Welcome to AVNDL Estates, a modern residential enclave set within one of Chicago's most historic and dynamic neighborhoods-Avondale. Developed by the award-winning Noah Properties and thoughtfully designed by Lisek Interiors, this private, gated community offers 52 luxury townhomes ranging from 1,950 to 4,250 square feet, each curated for contemporary living. Every residence delivers the space, privacy, and security of single-family living, featuring a private gated front yard, expansive rooftop deck, attached two-car garage, and secure entry. This sun-filled 3-bedroom, 3.1-bath home showcases custom European cabinetry, a chef-inspired kitchen with oversized island and stainless-steel appliances, bespoke built-ins, a fireplace, spa-like bathrooms, and a private rooftop retreat. Just outside your door, residents enjoy an exceptional collection of amenities including outdoor grilling and dining areas, a fenced dog run, pet grooming station, and a state-of-the-art indoor fitness center complete with multiple 60" TVs, private changing rooms, and full weight and cardio equipment. Move-in ready and fully outfitted with custom closets and neutral window treatments throughout, this home offers an unparalleled opportunity to experience refined urban living. Explore the property in 3D-click the 3D button to take a virtual tour and experience every detail firsthand.
Closed
$670,000
4232 W Belmont Ave #4, Chicago, IL 60641
3beds
1,950sqft
Townhouse, Single Family Residence
Built in 2022
-- sqft lot
$-- Zestimate®
$344/sqft
$-- Estimated rent
Home value
Not available
Estimated sales range
Not available
Not available
Zestimate® history
Owner options
List your home for rent
Find your next renter with Zillow Rental Manager. Plus, with online applications, you can quickly screen prospective tenants – for free.
Refinance and save
$5,087/mo
Est. payment
Refinancing to a lower rate could help reduce your monthly payments and save thousands over the life of the loan.
$5,087/mo
Est. payment
Explore your selling options
Work with a Zillow partner agent
Leverage their expertise and Zillow's premium Showcase listings to get your home seen by more buyers.
Get startedList with your own agent
Get your home in front of millions of buyers by listing it on Zillow.
Learn how to do itSell it yourself
Take full control of how buyers see your home on Zillow by listing For Sale by Owner (FSBO).
List your homeWhat's special
Expansive rooftop deckPrivate gated communityFenced dog runOversized islandSecure entryAttached two-car garagePrivate gated front yard
Zillow last checked:
Listing updated:
Listed by:
Matt Laricy 708-250-2696,
Americorp, Ltd
Bought with:
Lance Kirshner
Compass
Source: MRED as distributed by MLS GRID,MLS#: 12618224
Facts & features
Interior
Bedrooms & bathrooms
- Bedrooms: 3
- Bathrooms: 4
- Full bathrooms: 3
- 1/2 bathrooms: 1
Rooms
- Room types: Den, Deck, Other Room
Primary bedroom
- Features: Flooring (Wood Laminate), Bathroom (Full, Double Sink, Tub & Separate Shwr)
- Level: Third
- Area: 143 Square Feet
- Dimensions: 13X11
Bedroom 2
- Features: Flooring (Wood Laminate)
- Level: Third
- Area: 100 Square Feet
- Dimensions: 10X10
Bedroom 3
- Features: Flooring (Wood Laminate)
- Level: Main
- Area: 90 Square Feet
- Dimensions: 10X9
Deck
- Level: Third
- Area: 200 Square Feet
- Dimensions: 20X10
Den
- Features: Flooring (Wood Laminate)
- Level: Third
- Area: 64 Square Feet
- Dimensions: 08X08
Dining room
- Features: Flooring (Wood Laminate)
- Level: Second
- Area: 204 Square Feet
- Dimensions: 17X12
Kitchen
- Features: Kitchen (Eating Area-Breakfast Bar, Island, Custom Cabinetry, Updated Kitchen), Flooring (Wood Laminate)
- Level: Second
- Area: 238 Square Feet
- Dimensions: 14X17
Laundry
- Level: Third
- Area: 20 Square Feet
- Dimensions: 5X4
Living room
- Features: Flooring (Wood Laminate)
- Level: Second
- Area: 255 Square Feet
- Dimensions: 17X15
Other
- Level: Main
- Area: 180 Square Feet
- Dimensions: 18X10
Heating
- Natural Gas, Forced Air
Cooling
- Central Air
Appliances
- Included: Range, Microwave, Dishwasher, Refrigerator, Washer, Dryer, Stainless Steel Appliance(s), Range Hood
- Laundry: Washer Hookup, In Unit
Features
- 1st Floor Bedroom, 1st Floor Full Bath, Built-in Features, Walk-In Closet(s), High Ceilings, Open Floorplan, Special Millwork, Health Facilities, Separate Dining Room
- Flooring: Laminate
- Windows: Screens, Window Treatments, Drapes
- Basement: None
- Number of fireplaces: 1
- Fireplace features: Electric, Living Room
Interior area
- Total structure area: 0
- Total interior livable area: 1,950 sqft
Property
Parking
- Total spaces: 2
- Parking features: Garage Door Opener, Heated Garage, Yes, Garage Owned, Attached, Garage
- Attached garage spaces: 2
- Has uncovered spaces: Yes
Accessibility
- Accessibility features: No Disability Access
Features
- Patio & porch: Roof Deck, Deck
- Exterior features: Dog Run
Lot
- Features: Common Grounds
Details
- Parcel number: 13224350220000
- Special conditions: List Broker Must Accompany
- Other equipment: Intercom
Construction
Type & style
- Home type: Townhouse
- Property subtype: Townhouse, Single Family Residence
Materials
- Brick
Condition
- New construction: No
- Year built: 2022
Utilities & green energy
- Electric: Circuit Breakers
- Sewer: Public Sewer
- Water: Lake Michigan
Community & HOA
Community
- Security: Fire Sprinkler System, Carbon Monoxide Detector(s)
HOA
- Has HOA: Yes
- Amenities included: Exercise Room, Receiving Room, Intercom
- Services included: Parking, Insurance, Security, Exercise Facilities, Lawn Care, Scavenger, Snow Removal, Internet
- HOA fee: $300 monthly
Location
- Region: Chicago
Financial & listing details
- Price per square foot: $344/sqft
- Date on market: 4/14/2026
- Listing terms: Conventional
- Ownership: Fee Simple w/ HO Assn.
Price history
| Date | Event | Price |
|---|---|---|
| 6/26/2026 | Sold | $670,000$344/sqft |
Source:  MRED as distributed by MLS GRID #12618224 Report a problem MRED as distributed by MLS GRID #12618224 Report a problem | ||
| 6/25/2026 | Pending sale | $670,000$344/sqft |
Source: MRED as distributed by MLS GRID #12618224 Report a problem | ||
| 5/13/2026 | Contingent | $670,000$344/sqft |
Source: MRED as distributed by MLS GRID #12618224 Report a problem | ||
| 4/14/2026 | Listed for sale | $670,000-6.3%$344/sqft |
Source: MRED as distributed by MLS GRID #12618224 Report a problem | ||
| 12/17/2025 | Listing removed | $715,000$367/sqft |
Source: MRED as distributed by MLS GRID #12518997 Report a problem | ||
| 11/17/2025 | Contingent | $715,000$367/sqft |
Source: MRED as distributed by MLS GRID #12518997 Report a problem | ||
| 11/17/2025 | Listed for sale | $715,000$367/sqft |
Source: MRED as distributed by MLS GRID #12518997 Report a problem | ||
Public tax history
Tax history is unavailable.
Neighborhood: Irving Park
Nearby homes
- $2,450,9003 bd2 ba1.7k sqft4220 W Belmont Ave, Chicago, IL 60641Off Market
- $669,7004 bd4 ba-- sqft4216 W Belmont Ave, Chicago, IL 60641Off Market
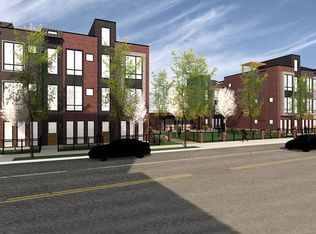
- $626,7003 bd2 ba2k sqft4210 W Belmont Ave #2, Chicago, IL 60641Off Market
- $706,0004 bd4 ba2.2k sqft4210 W Belmont Ave #3, Chicago, IL 60641Sold
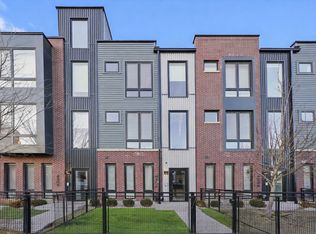
- $706,0004 bd4 ba2.2k sqft4210 W Belmont Ave #1, Chicago, IL 60641Sold
- $688,4004 bd4 ba2.2k sqft4210 W Belmont Ave, Chicago, IL 60641Off Market
- $532,4004 bd2 ba2k sqft4231 W Melrose St UNIT 2, Chicago, IL 60641Off Market
- $581,6004 bd2 ba1.9k sqft4233 W Melrose St, Chicago, IL 60641Off Market
- $517,2004 bd2 ba2k sqft4223 W Melrose St, Chicago, IL 60641Off Market
Nearby schools
GreatSchools rating
- 4/10Scammon Elementary SchoolGrades: PK-8Distance: 0.1 mi
- 1/10Schurz High SchoolGrades: 9-12Distance: 0.6 mi
Schools provided by the listing agent
- Elementary: Harriet Tubman Elementary School
- Middle: Harriet Tubman Elementary School
- High: Lincoln Park High School
- District: 299
Source: MRED as distributed by MLS GRID. This data may not be complete. We recommend contacting the local school district to confirm school assignments for this home.


Get pre-qualified for a loan
At Zillow Home Loans, we can pre-qualify you in as little as 5 minutes with no impact to your credit score.An equal housing lender. NMLS #10287.
- Illinois
- Cook County
- Chicago
- 60641
- Irving Park
- 4232 W Belmont Ave Unit 4
Nearby cities
Nearby neighborhoods
Nearby zip codes
Other Chicago Topics
