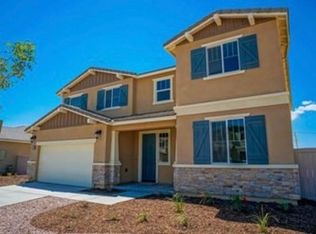
Washer, Dryer and Refrigerator are included or Negotiable. Gorgeous home at Sunset Landing, a beautiful new community in Lancaster by Beazer Homes. One single story open concept floorplan, featuring a spacious foyer and 4 bedrooms (with walk-in closet), with 2.5 baths and a 2 car garage. The beautiful appointed kitchen, with large island is designed with granite countertops, stainless steel Whirlpool appliances and a large walk-in pantry. The master bathroom features dual sinks, a walk in shower and walk in closet. Enjoy the outdoors in the back and rear yard. This home is ENERGY STAR certified to assure maximum comfort with minimal utility expense. Close to freeway#14 access. Close to Cinemark22 movie theater, Apollo Park, Fox Field, JetHawks (Baseball) Stadium, Lancaster Blvd. 2 miles Only from the Lancaster Marketplace, Walmart, some Supermarket, In-n-Out, Starbucks; 3 miles to Costco.
For sale
Listed by: USA Wonderland Wealth Mgmt • Yi-Chiu Lee • Contact: 626-696-5388
$619,000
4232 W Ivesbrook St, Lancaster, CA 93536
4beds
2,469sqft
Single Family Residence
Built in 2017
7,014 Square Feet Lot
$618,200 Zestimate®
$251/sqft
$-- HOA
What's special
- 6 days |
- 82 |
- 3 |
Zillow last checked:
Listing updated:
Listed by:
Yi-Chiu Lee DRE #01889522 626-696-5388,
USA Wonderland Wealth Mgmt
Source: CRMLS,MLS#: TR26183294
Originating MLS: California Regional MLS
Facts & features
Interior
Bedrooms & bathrooms
- Bedrooms: 4
- Bathrooms: 3
- Full bathrooms: 3
- Main level bathrooms: 3
- Main level bedrooms: 4
Rooms
- Room types: Bedroom, Family Room, Laundry, Primary Bedroom, Other, Dining Room
Primary bedroom
- Features: Main Level Primary
Bedroom
- Features: All Bedrooms Down
Bedroom
- Features: Bedroom on Main Level
Kitchen
- Features: Granite Counters, Kitchen Island, Kitchen/Family Room Combo, Walk-In Pantry
Other
- Features: Walk-In Closet(s)
Heating
- Central, ENERGY STAR Qualified Equipment
Cooling
- Central Air, ENERGY STAR Qualified Equipment
Appliances
- Included: Dryer, Washer
- Laundry: Gas Dryer Hookup, Inside, Laundry Room
Features
- Separate/Formal Dining Room, All Bedrooms Down, Bedroom on Main Level, Main Level Primary, Walk-In Closet(s)
- Has fireplace: No
- Fireplace features: None
- Common walls with other units/homes: No Common Walls
Interior area
- Total interior livable area: 2,469 sqft
Property
Parking
- Total spaces: 2
- Parking features: Garage - Attached
- Attached garage spaces: 2
Features
- Levels: One
- Stories: 1
- Entry location: Main Door
- Pool features: None
- Spa features: None
Lot
- Size: 7,014 Square Feet
Details
- Parcel number: 3153095037
- Special conditions: Standard
Construction
Type & style
- Home type: SingleFamily
- Property subtype: Single Family Residence
Condition
- New construction: No
- Year built: 2017
Utilities & green energy
- Sewer: Public Sewer
- Water: Public
Green energy
- Energy efficient items: Appliances, Construction, HVAC, Lighting, Roof, Water Heater, Windows
- Energy generation: Solar
Community & HOA
Community
- Features: Street Lights, Sidewalks
Location
- Region: Lancaster
Financial & listing details
- Price per square foot: $251/sqft
- Tax assessed value: $461,325
- Date on market: 8/20/2026
- Cumulative days on market: 6 days
- Listing terms: Cash,Cash to Existing Loan,Cash to New Loan,Conventional,1031 Exchange
Estimated market value
Zestimate®
$618,200
Estimated sales range
$587,000 - $649,000
Rent Zestimate®
$3,643/mo
Price history
| Date | Event | Price |
|---|---|---|
| 8/25/2026 | Price change | $619,000+55.5%$251/sqft |
Source: | ||
| 8/21/2026 | Listed for rent | $3,500$1/sqft |
Source: CRMLS #TR25214733 Report a problem | ||
| 10/10/2025 | Listing removed | $3,500$1/sqft |
Source: CRMLS #TR25214733 Report a problem | ||
| 10/6/2025 | Price change | $3,500-4.1%$1/sqft |
Source: CRMLS #TR25214733 Report a problem | ||
| 9/11/2025 | Listed for rent | $3,650+4.3%$1/sqft |
Source: CRMLS #TR25214733 Report a problem | ||
| 6/30/2023 | Listing removed | -- |
Source: Zillow Rentals Report a problem | ||
| 6/17/2023 | Listed for rent | $3,500$1/sqft |
Source: Zillow Rentals Report a problem | ||
| 8/3/2017 | Sold | $398,000$161/sqft |
Source: Public Record Report a problem | ||
Public tax history
| Year | Property taxes | Tax assessment |
|---|---|---|
| 2026 | -- | $461,325 +2% |
| 2025 | $7,137 +4.8% | $452,280 +2% |
| 2024 | $6,810 +2.3% | $443,413 +2% |
| 2023 | $6,657 +5.6% | $434,720 +2% |
| 2022 | $6,307 +6.2% | $426,197 +2% |
| 2021 | $5,941 +1.3% | $417,841 +1% |
| 2020 | $5,867 | $413,558 +2% |
| 2019 | $5,867 +0.5% | $405,450 +2% |
| 2018 | $5,836 | $397,500 +1250.5% |
| 2017 | $5,836 +1390.6% | $29,433 +2% |
| 2016 | $392 +4.4% | $28,856 +1.5% |
| 2015 | $375 +2.7% | $28,423 +2% |
| 2014 | $365 | $27,867 +2.5% |
| 2012 | -- | $27,199 +2% |
| 2011 | -- | $26,666 +0.8% |
| 2010 | -- | $26,467 -0.2% |
| 2009 | -- | $26,530 +2% |
| 2008 | -- | $26,010 +2% |
| 2007 | -- | $25,500 |
Find assessor info on the county website
Monthly payment
Est. payment
Payment breakdown
Explore the cost of this home by adjusting the details. Changes won't be saved.Climate risks
Neighborhood: 93536
Nearby schools
GreatSchools rating
- 3/10West Wind Elementary SchoolGrades: K-5Distance: 1.5 mi
- 1/10Endeavour Middle SchoolGrades: 6-8Distance: 1.8 mi
- 4/10Lancaster High SchoolGrades: 9-12Distance: 1.2 mi
- $587,4004 bd3 ba2.6k sqft4226 W Ivesbrook St, Lancaster, CA 93536Off Market
Save - $622,3005 bd2 ba3.5k sqft4238 W Ivesbrook St, Lancaster, CA 93536Off Market
Save 
- $616,8004 bd3 ba3.5k sqft4233 W Ivyton St, Lancaster, CA 93536Off Market
Save - $584,6004 bd3 ba2.4k sqft4225 W Ivyton St, Lancaster, CA 93536Off Market
Save - $618,1004 bd3 ba3k sqft4220 W Ivesbrook St, Lancaster, CA 93536Off Market
Save - $595,5004 bd3 ba2.6k sqft4239 W Ivyton St, Lancaster, CA 93536Off Market
Save - $610,4004 bd3 ba3k sqft4246 W Ivesbrook St, Lancaster, CA 93536Off Market
Save - $591,5004 bd3 ba2.6k sqft4219 W Ivyton St, Lancaster, CA 93536Off Market
Save
A local agent can set up tours, give advice and negotiate with sellers.
Local buyer's agents are ready to help