Skip main navigation
Off market
Street View
  • $1,211,600

    42320 Guildhall Dr, Ashburn, VA 20148

    6beds
    4,699sqft
    SingleFamily
    Built in 2014
    6,534 Square Feet Lot
    $1,211,600 Zestimate®
    $258/sqft
    $5,030 Estimated rent

    Home value

    $1,211,600

    $1.15M - $1.27M

    $5,030/mo

    Zestimate® history
    Loading
    Loading...

    Owner options

    List your home for rent

    $5,030/mo

    Rent Zestimate®

    Find your next renter with Zillow Rental Manager. Plus, with online applications, you can quickly screen prospective tenants – for free.

    Learn more

    $5,030/mo

    Rent Zestimate®

    Refinance and save

    $7,329/mo

    Est. payment

    Refinancing to a lower rate could help reduce your monthly payments and save thousands over the life of the loan.

    See today's rates

    $7,329/mo

    Est. payment

    Explore your selling options

    Work with a Zillow partner agent

    Leverage their expertise and Zillow's premium Showcase listings to get your home seen by more buyers.

    Get started

    List with your own agent

    Get your home in front of millions of buyers by listing it on Zillow.

    Learn how to do it

    Sell it yourself

    Take full control of how buyers see your home on Zillow by listing For Sale by Owner (FSBO).

    List your home

    What's special

    OPEN HOUSE HAS BEEN CANCELLED. MULTIPLE OFFERS RECEIVED. SORRY FOR THE INCONVENIENCE! Be prepared to Fall in Love with this Van Metre home featuring an open floor plan, perfect for todays lifestyle while conveniently located in Belmont Glen Village! Built in 2014 and well maintained this home offers a sought after MAIN LEVEL GUEST ROOM with full bath, Living Room, Large Dining Room, Family Room with Stone faced gas Fireplace. The gourmet kitchen is dressed to impress the chef in you which features a gas cooktop with hood vented to the outside, granite counters, pendant and recessed lighting, a huge center island with seating, pantry, tons of cabinets, stainless steel appliances, and direct access onto the deck for outdoor living. Windows galore throughout home allow for incredible natural light to fill this home, adorned with wood blinds. Upper 2 baths and main level bath have granite tops for added luxury! There are 4 spacious bedrooms up with 2 baths, laundry room and open loft area. Wide plank Hardwood flooring covers most of the main level and upper loft plus an oak staircase with runner. This finished walk up lower level offers a large recreation room, additional bedroom and full bath plus room for storage or expanded living if desired. The back yard is also fully fenced and includes a patio for additional outdoor living space. Beyond the backyard is a huge open common area perfect for playing! Newer updates include carpet, pad, interior paint, roof (2019). This home is truly MOVE IN READY! In addition to Belmont Glen Village amenities of a pool and tot lots, Loudoun Counties Beaverdam Reservoir is only a short stroll away to be enjoyed by all! Located near Dulles Greenway, Rt 7, Grocery Stores, Restaurants, Shopping, and Dulles International Airport. Offers will be presented as received!

    This property is off market, which means it's not currently listed for sale or rent on Zillow. This may be different from what's available on other websites or public sources.
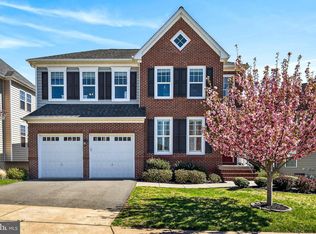
    Facts & features

    Interior

    Bedrooms & bathrooms
    • Bedrooms: 6
    • Bathrooms: 4
    • Full bathrooms: 4
    Heating
    • Other
    Cooling
    • Central
    Features
    • Basement: Finished
    Interior area
    • Total interior livable area: 4,699 sqft

    Property

    Parking
    • Parking features: Garage
    Features
    • Exterior features: Stone
    Lot
    • Size: 6,534 sqft
    Details
    • Parcel number: 196401400000

    Construction

    Type & style
    • Home type: SingleFamily
    • Architectural style: Colonial
    Materials
    • masonry
    • Foundation: Concrete
    • Roof: Asphalt
    Condition
    • Year built: 2014

    Community & neighborhood

    Location
    • Region: Ashburn

    HOA & financial

    HOA
    • Has HOA: Yes
    • HOA fee: $90 monthly

    Price history

    DateEventPrice
    12/28/2021Sold$1,007,000+3.8%$214/sqft
    Source: Bright MLS #VALO2011116 Report a problem
    11/7/2021Pending sale$969,900$206/sqft
    Source: Bright MLS #VALO2011116 Report a problem
    11/4/2021Listed for sale$969,900+37.2%$206/sqft
    Source: Bright MLS #VALO2011116 Report a problem
    1/1/2015Sold$706,758$150/sqft
    Source: Long & Foster Broker Feed #1003229044_100 Report a problem
    9/11/2014Sold$706,758$150/sqft
    Source: Public Record Report a problem

    Public tax history

    YearProperty taxesTax assessment
    2025$9,438 -0.1%$1,172,400 +7.3%
    2024$9,449 +4%$1,092,370 +5.2%
    2023$9,086 +9.9%$1,038,370 +11.8%
    2022$8,270 +9.3%$929,180 +20.3%
    2021$7,567 +4.6%$772,150 +10.5%
    2020$7,232 +0%$698,710 +1%
    2019$7,232 +2%$692,070 +5.9%
    2018$7,091 -1.5%$653,590 +2.2%
    2017$7,197 +1.1%$639,720 +1.7%
    2016$7,118 $629,110 +43.6%
    2015$7,118 +226.1%$438,140
    2014$2,183 --

    Find assessor info on the county website

    Neighborhood: 20148

    Nearby schools

    GreatSchools rating
    Get a cash offer in 3 minutes
    Find out how much your home could sell for in as little as 3 minutes with a no-obligation cash offer.
    Estimated market value
    $1,211,600
    Get a cash offer in 3 minutes
    Find out how much your home could sell for in as little as 3 minutes with a no-obligation cash offer.
    Estimated market value
    $1,211,600