Skip main navigation
Closed
  • Price Unknown

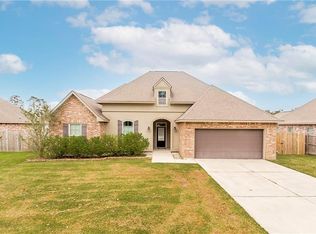
    42321 Cy Cir, Ponchatoula, LA 70454

    3beds
    1,887sqft
    Single Family Residence
    Built in 2015
    0.29 Acres Lot
    $259,900 Zestimate®
    $--/sqft
    $1,995 Estimated rent

    Home value

    $259,900

    Estimated sales range

    Not available

    $1,995/mo

    Zestimate® history
    Loading
    Loading...

    Owner options

    List your home for rent

    $1,995/mo

    Rent Zestimate®

    Find your next renter with Zillow Rental Manager. Plus, with online applications, you can quickly screen prospective tenants – for free.

    Learn more

    $1,995/mo

    Rent Zestimate®

    Refinance and save

    $264/mo

    Est. payment

    Refinancing to a lower rate could help reduce your monthly payments and save thousands over the life of the loan.

    See today's rates

    $264/mo

    Est. payment

    Explore your selling options

    Work with a Zillow partner agent

    Leverage their expertise and Zillow's premium Showcase listings to get your home seen by more buyers.

    Get started

    List with your own agent

    Get your home in front of millions of buyers by listing it on Zillow.

    Learn how to do it

    Sell it yourself

    Take full control of how buyers see your home on Zillow by listing For Sale by Owner (FSBO).

    List your home

    What's special

    Open floorplanOversized fenced yardSeparate showerComputer nookTremendous covered patioSpa tubLarge primary bedroom
    Beautiful home in move in condition in highly desirable Blythwood Estates subdivision. 9 & 11 ft ceilings, open floorplan, formal dining room, large family room w/ gas fireplace, computer nook, 3 cm full slab granite counters, stainless appliances including gas cooktop & refrigerator, large primary bedroom, 2 separate walk-in closets, spa tub ,separate shower, oil rubbed bronze shower door and plumbing fixtures, tremendous covered patio w/ protective coating flooring and oversized fenced yard. Energy efficient features include tankless water heater, radiant barrier decking in attic and much more. Bathrooms also offer granite counters. Double garage finished with protective epoxy flooring too. Preferred Flood Zone X. Washer and dryer are negotiable. Motivated seller!!

    Zillow last checked:

    Listing updated:

    Listed by:

    Darlene Gurievsky 985-789-2434,

    Berkshire Hathaway HomeServices Preferred, REALTOR,

    Barry Gurievsky 985-264-2444,

    Berkshire Hathaway HomeServices Preferred, REALTOR

    Bought with:

    Tabitha Tillis

    Keller Williams Realty Services

    Source: GSREIN,MLS#: 2529566MLS Logo

    Facts & features

    Interior

    Bedrooms & bathrooms
    • Bedrooms: 3
    • Bathrooms: 2
    • Full bathrooms: 2
    Primary bedroom
    • Description: Flooring: Carpet
    • Level: Lower
    • Dimensions: 14.60 X 13.60
    Bedroom
    • Description: Flooring: Carpet
    • Level: Lower
    • Dimensions: 12.00 X 10.60
    Bedroom
    • Description: Flooring: Carpet
    • Level: Lower
    • Dimensions: 11.60 X 10.60
    Breakfast room nook
    • Description: Flooring: Tile
    • Level: Lower
    • Dimensions: 8.60 X 8.60
    Dining room
    • Description: Flooring: Tile
    • Level: Lower
    • Dimensions: 9.60 X 11.60
    Kitchen
    • Description: Flooring: Tile
    • Level: Lower
    • Dimensions: 12.00 X 17.00
    Living room
    • Description: Flooring: Laminate,Simulated Wood
    • Level: Lower
    • Dimensions: 16.60 X 20.00
    Heating
    • Central
    Cooling
    • Central Air
    Features
    • Has fireplace: Yes
    • Fireplace features: Gas
    Interior area
    • Total structure area: 2,490
    • Total interior livable area: 1,887 sqft

    Property

    Parking
    • Total spaces: 2
    • Parking features: Attached, Two Spaces
    • Has attached garage: Yes
    Features
    • Levels: One
    • Stories: 1
    • Patio & porch: Covered, Oversized
    • Pool features: None
    Lot
    • Size: 0.29 Acres
    • Dimensions: 80 x 160 x 80 x 160
    • Features: Outside City Limits, Rectangular Lot
    Details
    • Parcel number: 7045442321CyCR370
    • Special conditions: None

    Construction

    Type & style
    • Home type: SingleFamily
    • Architectural style: French Provincial
    • Property subtype: Single Family Residence
    Materials
    • Brick, Stucco
    • Foundation: Slab
    • Roof: Asphalt,Shingle
    Condition
    • Excellent
    • Year built: 2015

    Utilities & green energy

    • Sewer: Public Sewer
    • Water: None
    • Utilities for property: Water Not Available

    Community & neighborhood

    Location
    • Region: Ponchatoula
    • Subdivision: Blythwood Sub

    HOA & financial

    HOA
    • Has HOA: Yes
    • HOA fee: $264 annually

    Price history

    DateEventPrice
    1/30/2026Sold--
    Source: GSREIN #2529566 Report a problem
    1/6/2026Pending sale$269,000$143/sqft
    Source: BHHS broker feed #2529566 Report a problem
    1/6/2026Contingent$269,000$143/sqft
    Source: GSREIN #2529566 Report a problem
    11/10/2025Listed for sale$269,000$143/sqft
    Source: GSREIN #2529566 Report a problem
    12/30/2016Sold--
    Source: GSREIN #2079339 Report a problem
    8/10/2015Sold--
    Source: Public Record Report a problem

    Public tax history

    YearProperty taxesTax assessment
    2025$876 +1%$16,195
    2024$867 +1.4%$16,195 +1.5%
    2023$855 $15,954
    2022$855 +0.1%$15,954
    2021$854 0%$15,954
    2020$854 +0.2%$15,954
    2019$852 -47.2%$15,954
    2018$1,613 +88.5%$15,954
    2017$856 +0%$15,954
    2016$855 $15,954 +431.8%
    2015$855 +199.7%$3,000
    2014$285 $3,000

    Find assessor info on the county website

    Neighborhood: 70454

    Nearby schools

    GreatSchools rating
    Get a cash offer in 3 minutes
    Find out how much your home could sell for in as little as 3 minutes with a no-obligation cash offer.
    Estimated market value
    $259,900
    Get a cash offer in 3 minutes
    Find out how much your home could sell for in as little as 3 minutes with a no-obligation cash offer.
    Estimated market value
    $259,900