BUYER BONUS & NEW PRICE! Welcome to this incredible newly remodeled home perfectly situated on a corner lot! As you step inside, you'll be greeted by the bright and airy atmosphere, courtesy of tall ceilings, an abundance of windows and luxurious surroundings! The heart of the home is the gourmet-style kitchen with new cabinets, quartz counters and appliances, complete with a large island perfect for food preparation and entertaining, which is further enhanced by the open flow of the Living Room and Dining Room. New windows and sliding doors along the back of the home! The Powder Room and ample Den complete the 1st floor. Upstairs you'll find a delightful Loft, Bedrooms and convenient Laundry Room! Finally, your beautifully appointed Primary Ensuite with vaulted ceilings and windows galore, makes an elegant, relaxing retreat! No detail has been missed with double vanity, quartz counters, a jetted soaking tub, large shower and an oversized Walk in Closet! When the outdoors call, entertaining on your large Deck with a covered outdoor living area, in your private backyard will be the perfect complement to your new home! Stay warm in the winter and cool in the summer with your new Heat Pump Air Conditioning. This home is a must see!
Active
Listed by: Coldwell Banker Danforth • Loretta Gail Taplett
$1,174,000
4233 154th Place SE, Bothell, WA 98012
3beds
2,512sqft
Single Family Residence
Built in 2006
4,791 Square Feet Lot
$1,135,400 Zestimate®
$467/sqft
$-- HOA
What's special
- 46 days
- 106
- 3
Zillow last checked:
Listing updated:
Listed by:
Loretta Gail Taplett,
Coldwell Banker Danforth
Source: NWMLS as distributed by MLS GRID,MLS#: 2563349
Facts & features
Interior
Bedrooms & bathrooms
- Bedrooms: 3
- Bathrooms: 3
- Full bathrooms: 2
- 1/2 bathrooms: 1
- Main level bathrooms: 1
Primary bedroom
- Level: Second
Bedroom
- Level: Second
Bedroom
- Level: Second
Bathroom full
- Level: Second
Bathroom full
- Level: Second
Other
- Level: Main
Bonus room
- Level: Second
Dining room
- Level: Main
Kitchen with eating space
- Level: Main
Living room
- Level: Main
Heating
- Fireplace, Forced Air, Heat Pump, Electric, Natural Gas
Cooling
- Forced Air, Heat Pump
Appliances
- Included: Dishwasher, Disposal, Dryer, Microwave, Refrigerator, Stove(s)/Range(s), Washer, Dishwasher(s), Dryer(s), Garbage Disposal, Microwave(s), Refrigerator(s), Washer(s), Water Heater: Gas, Water Heater Location: Garage
Features
- Bath Off Primary, Dining Room, Loft
- Flooring: Ceramic Tile, Laminate, Carpet
- Doors: French Doors
- Windows: Dbl Pane/Storm Window
- Number of fireplaces: 1
- Fireplace features: Electric, Main Level: 1, Fireplace
Interior area
- Total structure area: 2,512
- Total interior livable area: 2,512 sqft
Property
Parking
- Total spaces: 2
- Parking features: Attached Garage
- Has attached garage: Yes
- Covered spaces: 2
Features
- Levels: Two
- Stories: 2
- Entry location: Main
- Patio & porch: Bath Off Primary, Dbl Pane/Storm Window, Dining Room, Fireplace, French Doors, Jetted Tub, Loft, Vaulted Ceiling(s), Walk-In Closet(s), Water Heater
- Spa features: Bath
- Has view: Yes
- View description: Territorial
Lot
- Size: 4,791 Square Feet
- Features: Corner Lot, Cul-De-Sac, Curbs, Dead End Street, Paved, Sidewalk, Deck, Fenced-Fully
- Topography: Level
- Residential vegetation: Garden Space
Details
- Parcel number: 0103940002200
- Zoning description: Jurisdiction: County
- Special conditions: Standard
Construction
Type & style
- Home type: SingleFamily
- Architectural style: 2 Story
- Property subtype: Single Family Residence
Materials
- Cement Planked, Stone, Wood Siding, Cement Plank
- Foundation: Poured Concrete
- Roof: Composition
Condition
- Updated/Remodeled
- Year built: 2006
- Major remodel year: 2006
Utilities & green energy
- Electric: Company: Sno Co PUD
- Sewer: Sewer Connected, Company: Silver Lake Water
- Water: Public, Company: Silver Lake Water
Community & HOA
Community
- Subdivision: Mill Creek
Location
- Region: Bothell
Financial & listing details
- Price per square foot: $467/sqft
- Tax assessed value: $1,070,000
- Annual tax amount: $9,890
- Date on market: 4/5/2026
- Cumulative days on market: 165 days
- Listing terms: Conventional,FHA,See Remarks,VA Loan
- Inclusions: Dishwasher(s), Dryer(s), Garbage Disposal, Microwave(s), Refrigerator(s), Stove(s)/Range(s), Washer(s)
Estimated market value
$1,135,400
$1.08M - $1.19M
$3,855/mo
Price history
| Date | Event | Price |
|---|---|---|
| 8/1/2026 | Listed for sale | $1,174,000+250.5%$467/sqft |
Source:  NWMLS as distributed by MLS GRID #2563349 Report a problem NWMLS as distributed by MLS GRID #2563349 Report a problem | ||
| 3/29/2012 | Sold | $334,950$133/sqft |
Source: NWMLS as distributed by MLS GRID #312211 Report a problem | ||
| 1/22/2012 | Listed for sale | $334,950-27.5%$133/sqft |
Source: Windermere Real Estate/Wall Street, Inc. #312211 Report a problem | ||
| 10/16/2006 | Sold | $461,682$184/sqft |
Source: Public Record Report a problem | ||
Public tax history
| Year | Property taxes | Tax assessment |
|---|---|---|
| 2025 | $9,890 +10% | $1,070,000 +12.6% |
| 2024 | $8,995 +5.1% | $950,500 +4.6% |
| 2023 | $8,559 -2.1% | $908,700 -10.8% |
| 2022 | $8,747 +31.1% | $1,018,700 +51.8% |
| 2021 | $6,670 +9.7% | $670,900 +16.7% |
| 2020 | $6,079 -15.4% | $574,700 -5.4% |
| 2019 | $7,183 | $607,500 +8.2% |
| 2018 | -- | $561,300 +30.9% |
| 2017 | $6,332 +34.4% | $428,700 +10.8% |
| 2016 | $4,710 | $387,000 +8.1% |
| 2015 | $4,710 +6.6% | $358,000 +20.4% |
| 2013 | $4,419 | $297,400 |
| 2012 | -- | -- |
| 2011 | -- | -- |
| 2010 | -- | -- |
| 2009 | -- | -- |
| 2008 | -- | -- |
| 2007 | -- | -- |
Find assessor info on the county website
Monthly payment
Est. payment
Payment breakdown
Explore the cost of this home by adjusting the details. Changes won't be saved.Climate risks
Neighborhood: 98012
Nearby schools
Schools provided by the listing agent
- Elementary: Forest View Elem
- Middle: Gateway Mid
- High: Henry M. Jackson Hig
Source: NWMLS as distributed by MLS GRID. This data may not be complete. We recommend contacting the local school district to confirm school assignments for this home.
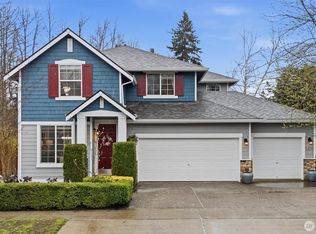
Similar homes
- $1,045,0005 bd3 ba2.6k sqft4011 160th Place SE, Bothell, WA 98012Active
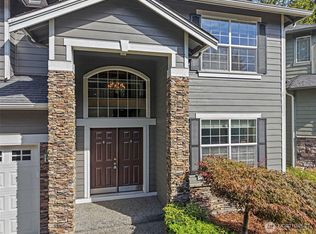 MLS ID #2577752, Brian-Patrick B. Billones. NWMLS as distributed by MLS GRID
 - $1,150,0005 bd3 ba2.5k sqftBear Creek, Bothell, WA 98012Active
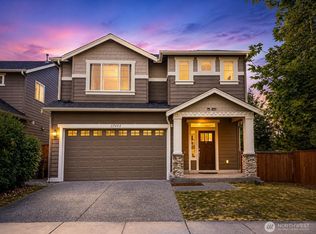 MLS ID #2579155, Deepti Gupta. NWMLS as distributed by MLS GRID
 - $1,099,9504 bd3 ba2.5k sqftCarter Estates, Bothell, WA 98012Active
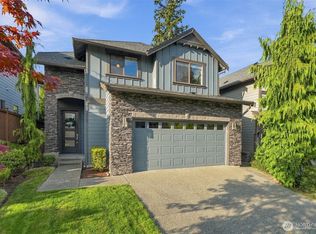 MLS ID #2579534, T.C. Hyatt. NWMLS as distributed by MLS GRID
 - $1,245,0004 bd3 ba2.6k sqftCarriage Park, Bothell, WA 98012Active
 MLS ID #2523401, Isabel Ciuca. NWMLS as distributed by MLS GRID
