Skip main navigation
Sold for $755,000
  • $755,000

    4233 1st Street SW, Vero Beach, FL 32968

    4beds
    2,824sqft
    Single Family Residence
    Built in 1973
    0.67 Acres Lot
    $753,400 Zestimate®
    $267/sqft
    $4,947 Estimated rent

    Home value

    $753,400

    $678,000 - $844,000

    $4,947/mo

    Zestimate® history
    Loading
    Loading...

    Owner options

    List your home for rent

    $4,947/mo

    Rent Zestimate®

    Find your next renter with Zillow Rental Manager. Plus, with online applications, you can quickly screen prospective tenants – for free.

    Learn more

    $4,947/mo

    Rent Zestimate®

    Refinance and save

    $4,911/mo

    Est. payment

    Refinancing to a lower rate could help reduce your monthly payments and save thousands over the life of the loan.

    See today's rates

    $4,911/mo

    Est. payment

    Explore your selling options

    Work with a Zillow partner agent

    Leverage their expertise and Zillow's premium Showcase listings to get your home seen by more buyers.

    Get started

    List with your own agent

    Get your home in front of millions of buyers by listing it on Zillow.

    Learn how to do it

    Sell it yourself

    Take full control of how buyers see your home on Zillow by listing For Sale by Owner (FSBO).

    List your home

    What's special

    Huge poolOversized roomsPorcelain decking and waterfallsOpen-concept homeWood-look porcelain flooringImpact windows and doors
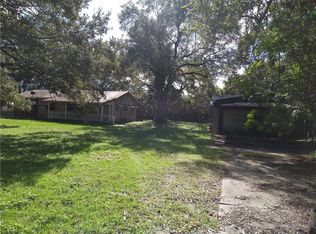
    Beautifully updated CBS home with 4-bedroom, 2-bath plus den/office huge pool situated on a spacious .67-acre lot. This open-concept home features oversized rooms, wood-look porcelain flooring, and a stunning kitchen with a 14-ft quartz island and high-end appliances still under warranty. Enjoy peace of mind with impact windows and doors, a 2018 roof, newer A/C and water heater, 400-amp electrical service, and fresh interior and exterior paint. Step outside to a resort-style white tile pool and pond with porcelain decking and waterfalls. The property also includes a 30x20 four-car garage/workshop with a 6-ft lean-to porch and electrical. Surrounded by mature oak and fruit trees, the large, fenced yard offers beauty, privacy, and plenty of space to enjoy. Over $600,000 in upgrades.

    Zillow last checked:

    Listing updated:

    Listed by:

    Sergio Luis Martinez 786-326-7698,

    LPT Realty, LLC

    Bought with:

    Holly Meyer Lucas, 3321238

    Compass Florida, LLC (Jupiter)

    Olivia Paige Prevost, 3646861

    Compass Florida, LLC (Jupiter)

    Source: BeachesMLS,MLS#: B26000606MLS LogoOriginating MLS: BeachesMLS

    Facts & features

    Interior

    Bedrooms & bathrooms
    • Bedrooms: 4
    • Bathrooms: 2
    • Full bathrooms: 2
    • Main level bathrooms: 2
    • Main level bedrooms: 4
    Primary bedroom
    • Level: First
    • Area: 270
    • Dimensions: 18 X 15
    Primary bedroom
    • Level: First
    • Area: 270
    • Dimensions: 18 X 15
    Primary bedroom
    • Level: First
    • Area: 270
    • Dimensions: 18 X 15
    Primary bedroom
    • Level: First
    • Area: 270
    • Dimensions: 18 X 15
    Primary bedroom
    • Level: First
    • Area: 270
    • Dimensions: 18 X 15
    Primary bedroom
    • Level: First
    • Area: 270
    • Dimensions: 18 X 15
    Primary bedroom
    • Level: First
    • Area: 270
    • Dimensions: 18 X 15
    Primary bedroom
    • Level: First
    • Area: 270
    • Dimensions: 18 X 15
    Bedroom 2
    • Level: First
    • Area: 168
    • Dimensions: 14 X 12
    Bedroom 2
    • Level: First
    • Area: 168
    • Dimensions: 14 X 12
    Bedroom 2
    • Level: First
    • Area: 168
    • Dimensions: 14 X 12
    Bedroom 2
    • Level: First
    • Area: 168
    • Dimensions: 14 X 12
    Bedroom 2
    • Level: First
    • Area: 168
    • Dimensions: 14 X 12
    Bedroom 2
    • Level: First
    • Area: 168
    • Dimensions: 14 X 12
    Bedroom 2
    • Level: First
    • Area: 168
    • Dimensions: 14 X 12
    Bedroom 2
    • Level: First
    • Area: 168
    • Dimensions: 14 X 12
    Bedroom 3
    • Level: First
    • Area: 168
    • Dimensions: 14 X 12
    Bedroom 3
    • Level: First
    • Area: 168
    • Dimensions: 14 X 12
    Bedroom 3
    • Level: First
    • Area: 168
    • Dimensions: 14 X 12
    Bedroom 3
    • Level: First
    • Area: 168
    • Dimensions: 14 X 12
    Bedroom 3
    • Level: First
    • Area: 168
    • Dimensions: 14 X 12
    Bedroom 3
    • Level: First
    • Area: 168
    • Dimensions: 14 X 12
    Bedroom 3
    • Level: First
    • Area: 168
    • Dimensions: 14 X 12
    Bedroom 3
    • Level: First
    • Area: 168
    • Dimensions: 14 X 12
    Bedroom 4
    • Level: First
    • Area: 440
    • Dimensions: 22 X 20
    Bedroom 4
    • Level: First
    • Area: 440
    • Dimensions: 22 X 20
    Bedroom 4
    • Level: First
    • Area: 440
    • Dimensions: 22 X 20
    Bedroom 4
    • Level: First
    • Area: 440
    • Dimensions: 22 X 20
    Bedroom 4
    • Level: First
    • Area: 440
    • Dimensions: 22 X 20
    Bedroom 4
    • Level: First
    • Area: 440
    • Dimensions: 22 X 20
    Bedroom 4
    • Level: First
    • Area: 440
    • Dimensions: 22 X 20
    Bedroom 4
    • Level: First
    • Area: 440
    • Dimensions: 22 X 20
    Den
    • Level: First
    • Area: 104
    • Dimensions: 13 X 8
    Den
    • Level: First
    • Area: 104
    • Dimensions: 13 X 8
    Den
    • Level: First
    • Area: 104
    • Dimensions: 13 X 8
    Den
    • Level: First
    • Area: 104
    • Dimensions: 13 X 8
    Den
    • Level: First
    • Area: 104
    • Dimensions: 13 X 8
    Den
    • Level: First
    • Area: 104
    • Dimensions: 13 X 8
    Den
    • Level: First
    • Area: 104
    • Dimensions: 13 X 8
    Den
    • Level: First
    • Area: 104
    • Dimensions: 13 X 8
    Kitchen
    • Level: First
    • Area: 442
    • Dimensions: 26 X 17
    Kitchen
    • Level: First
    • Area: 442
    • Dimensions: 26 X 17
    Kitchen
    • Level: First
    • Area: 442
    • Dimensions: 26 X 17
    Kitchen
    • Level: First
    • Area: 442
    • Dimensions: 26 X 17
    Kitchen
    • Level: First
    • Area: 442
    • Dimensions: 26 X 17
    Kitchen
    • Level: First
    • Area: 442
    • Dimensions: 26 X 17
    Kitchen
    • Level: First
    • Area: 442
    • Dimensions: 26 X 17
    Kitchen
    • Level: First
    • Area: 442
    • Dimensions: 26 X 17
    Living room
    • Level: First
    • Area: 572
    • Dimensions: 26 X 22
    Living room
    • Level: First
    • Area: 572
    • Dimensions: 26 X 22
    Living room
    • Level: First
    • Area: 572
    • Dimensions: 26 X 22
    Living room
    • Level: First
    • Area: 572
    • Dimensions: 26 X 22
    Living room
    • Level: First
    • Area: 572
    • Dimensions: 26 X 22
    Living room
    • Level: First
    • Area: 572
    • Dimensions: 26 X 22
    Living room
    • Level: First
    • Area: 572
    • Dimensions: 26 X 22
    Living room
    • Level: First
    • Area: 572
    • Dimensions: 26 X 22
    Heating
    • Central, Electric
    Cooling
    • Central Air, Ceiling Fan(s), Electric
    Appliances
    • Included: Dryer, Dishwasher, ENERGY STAR Qualified Dishwasher, ENERGY STAR Qualified Dryer, ENERGY STAR Qualified Freezer, Electric Range, Disposal, Microwave, Oven, Refrigerator, Wine Refrigerator, Washer
    • Laundry: Washer Hookup, Electric Dryer Hookup, Inside, Laundry Room
    Features
    • Attic, Bathtub, Dual Sinks, Garden Tub/Roman Tub, Jetted Tub, Kitchen Island, Custom Mirrors, Main Level Primary, Pantry, Pull Down Attic Stairs, Split Bedrooms, Storage, Soaking Tub, Separate Shower, Tub Shower, Walk-In Closet(s)
    • Flooring: Tile
    • Doors: French Doors
    • Windows: Skylight(s), Storm Window(s)
    • Attic: Pull Down Stairs
    • Has fireplace: Yes
    • Fireplace features: Electric, Wood Burning
    Interior area
    • Total structure area: 3,460
    • Total interior livable area: 2,824 sqft

    Property

    Parking
    • Total spaces: 6
    • Parking features: Concrete, Detached, Garage
    • Garage spaces: 4
    Accessibility
    • Accessibility features: None
    Features
    • Levels: One
    • Stories: 1
    • Patio & porch: Covered, Patio, Screened
    • Exterior features: Lighting, Outdoor Living Area, Outdoor Shower, Storage, Room For Pool
    • Has private pool: Yes
    • Pool features: Concrete, Electric Heat, In Ground, Waterfall
    • Fencing: Back Yard,Fenced,Vinyl
    Lot
    • Size: 0.67 Acres
    • Features: Fruit Trees, Oversized Lot, Many Trees, Sprinklers Automatic, Sprinkler System
    Details
    • Additional structures: Garage(s)
    • Parcel number: 333922000010040000060
    • Zoning: RS-6
    • Special conditions: Standard
    • Other equipment: Call Listing Agent

    Construction

    Type & style
    • Home type: SingleFamily
    • Architectural style: Contemporary
    • Property subtype: Single Family Residence
    Materials
    • Block
    • Foundation: Block
    • Roof: Shingle
    Condition
    • Resale,Updated/Remodeled
    • New construction: No
    • Year built: 1973

    Utilities & green energy

    • Electric: 200+ Amp Service
    • Sewer: Septic Tank
    • Water: Public
    • Utilities for property: Cable Available, Electricity Available, Phone Connected, Water Connected
    Green energy
    • Energy efficient items: Appliances

    Community & neighborhood

    Security
    • Security features: Closed Circuit Camera(s), Smoke Detector(s), Security Lights
    Location
    • Region: Vero Beach
    • Subdivision: INDIAN RIVER FARMS COMPANY S/D

    Other

    Other facts
    • Listing terms: Cash,Conventional
    • Road surface type: Asphalt

    Price history

    DateEventPrice
    5/11/2026Sold$755,000-5.5%$267/sqft
    Source: BeachesMLS #B26000606 Report a problem
    4/7/2026Pending sale$799,000$283/sqft
    Source: BeachesMLS #B26000606 Report a problem
    3/12/2026Listed for sale$799,000+64.7%$283/sqft
    Source: BeachesMLS #B26000606 Report a problem
    8/31/2022Sold$485,000-5.8%$172/sqft
    Source: Space Coast AOR #939043 Report a problem
    7/31/2022Pending sale$515,000$182/sqft
    Source: Realtor Association of Indian River County #257652 Report a problem
    7/29/2022Price change$515,000-1.9%$182/sqft
    Source: Realtor Association of Indian River County #257652 Report a problem
    7/8/2022Listed for sale$525,000+172.7%$186/sqft
    Source: Space Coast AOR #939043 Report a problem
    11/1/1999Sold$192,500+104.8%$68/sqft
    Source: Public Record Report a problem
    10/5/1998Sold$94,000$33/sqft
    Source: Public Record Report a problem

    Public tax history

    YearProperty taxesTax assessment
    2025$4,958 +7.6%$364,061 +2.9%
    2024$4,607 +14.9%$353,801 +12.3%
    2023$4,010 +42.6%$315,013 +38.3%
    2022$2,811 +0.5%$227,716 +3%
    2021$2,799 +0.5%$221,084 +1.4%
    2020$2,785 $218,032 +2.3%
    2019$2,785 -0.1%$213,130 +1.9%
    2018$2,787 +1.9%$209,156 +2.1%
    2017$2,734 $204,854 +2.1%
    2016$2,734 +1.4%$200,640 +0.7%
    2015$2,697 -3.4%$199,250 +0.8%
    2014$2,792 $197,670 +1.5%
    2013-- $194,750 +1.7%
    2012$2,577 +3.7%$191,500 +3%
    2011$2,484 +1.6%$185,930 +1.5%
    2010$2,444 +8%$183,190 +2.7%
    2009$2,262 +5.2%$178,380 +0.1%
    2008$2,150 -7%$178,210 -29.3%
    2007$2,312 $252,210 -12.8%
    2006-- $289,080 +26.1%
    2005-- $229,230
    2004-- $229,230 +4.3%
    2003-- $219,820 +8.1%
    2002$2,452 -2.5%$203,390 +14.3%
    2001$2,516 +0.1%$177,910 +18.1%
    2000$2,514 $150,680

    Find assessor info on the county website

    Neighborhood: Vero Beach South

    Nearby schools

    GreatSchools rating
    Schools provided by the listing agent
    • Middle: Oslo
    • High: Vero Beach

    Source: BeachesMLS. This data may not be complete. We recommend contacting the local school district to confirm school assignments for this home.

    Get a cash offer in 3 minutes
    Find out how much your home could sell for in as little as 3 minutes with a no-obligation cash offer.
    Estimated market value
    $753,400
    Get a cash offer in 3 minutes
    Find out how much your home could sell for in as little as 3 minutes with a no-obligation cash offer.
    Estimated market value
    $753,400