Skip main navigation
Under contract
  • $232,460

    4233 Anguilla Dr, Liverpool, NY 13090

    2beds
    1,332sqft
    Loading
    Single Family Residence
    Built in 1993
    3,201 Square Feet Lot
    $-- Zestimate®
    $175/sqft
    $-- HOA

    What's special

    Main level half bathPrivate yardGleaming hardwoodsLaundry in the basementGlass walled family roomKitchen with ample cabinetry
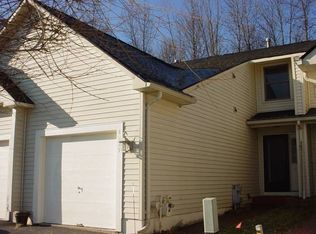
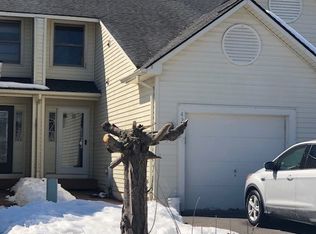
    WELCOME TO 4233 ANGUILLA DRIVE. PERFECTLY SET WITH PRIVATE YARD AND MODERN LIVING WITH COMFORT AND STYLE. ANGUILLA DRIVE, NESTLED IN SERENE SETTING, THE RESIDENCE OFFERS A DELIGHTFUL RETREAT FOR THOSE SEEKING FUNCTIONALITY AND AESTHETIC APPEAL WHILE CLOSE TO "EVERYWHERE." STEP INSIDE AND THE GLEAMING HARDWOODS AND GLASS WALLED FAMILY ROOM COME INTYO FOCUS. NATURAL LIGHT FLOWS THROUGH THE FAMILY ROOM THROUGH DINING AND KITCHEN AREAS. THE KITCHEN WITH AMPLE CABINETRY AND NEWER APPLICANCES WILL BE TO THE NEW OWNERS A TRUE DELIGHT. MEANDER UPSTAIRS AND IMMEDIATELY THE NEW CARPETS COME INTO FOCUS. OVERSIZED PRIMARY BEDROOM WITH SITTING AREA AND LARGE WALKIN CLOSET WITH ACCESS TO THE 2ND FLOOR BATHROOM. THE SECOND BEDROOM, ALSO SPACIOUS HAS DOUBLE CLOSETS AS WELL. THERE IS A MAIN LEVEL HALF BATH AND LAUNDRY IN THE BASEMENT WHERE NEWER FURNACE, HOT WATER HEATER AND CENTRAL A/C UPDATES HAVE OCCURRED. SIT ON THE NEW BACKYARD DECK FOR THE EVENING SUNSETS. WHETHER YOUR'RE LOOKING FOR NEARBY PARKS, SHOPPING CENTERS OR DINING OPTIONS, THIS TOWNHOME IS NEAR IT ALL. YOU CAN SAVE GAS AS PUBLIC TRANSPORTATION IS WITHIN WALKING DISTANCE. This property is also listed as Condo/Townhouse MLS# S1676019 please make any showing appointments there.
    82 days
    |
    74
    |
    1
    |

    Zillow last checked:

    Listing updated:

    Listed by:

    Coldwell Banker Prime Prop,Inc 315-622-0161,

    Bob Kayne 315-622-0161

    Source: NYSAMLSs,MLS#: S1676015MLS LogoOriginating MLS: Syracuse

      Facts & features

      Interior

      Bedrooms & bathrooms
      • Bedrooms: 2
      • Bathrooms: 2
      • Full bathrooms: 1
      • 1/2 bathrooms: 1
      • Main level bathrooms: 1
      Bedroom 1
      • Level: Second
      Bedroom 2
      • Level: Second
      Laundry
      • Level: Basement
      Heating
      • Gas
      Cooling
      • Central Air
      Appliances
      • Included: Dishwasher, Electric Oven, Electric Range, Gas Water Heater, Microwave, Refrigerator, Washer
      • Laundry: In Basement
      Features
      • Entrance Foyer, Kitchen/Family Room Combo
      • Flooring: Carpet, Ceramic Tile, Hardwood, Varies
      • Basement: Full
      • Has fireplace: No
      Interior area
      • Total structure area: 1,332
      • Total interior livable area: 1,332 sqft

      Property

      Parking
      • Total spaces: 1
      • Parking features: Attached, Garage
      • Attached garage spaces: 1
      Features
      • Levels: Two
      • Stories: 2
      • Patio & porch: Deck
      • Exterior features: Blacktop Driveway, Deck
      Lot
      • Size: 3,201 Square Feet
      • Dimensions: 19 x 168
      • Features: Irregular Lot, Residential Lot
      Details
      • Additional structures: Shed(s), Storage
      • Parcel number: 31248905400200170030050000
      • Special conditions: Standard

      Construction

      Type & style
      • Home type: SingleFamily
      • Architectural style: Other,See Remarks
      • Property subtype: Single Family Residence
      Materials
      • Vinyl Siding
      • Foundation: Block
      • Roof: Asphalt
      Condition
      • Resale
      • Year built: 1993

      Utilities & green energy

      • Sewer: Connected
      • Water: Connected, Public
      • Utilities for property: Cable Available, High Speed Internet Available, Sewer Connected, Water Connected

      Community & HOA

      Community
      • Subdivision: Copperstone Woods
      Location
      • Region: Liverpool

      Financial & listing details

      • Price per square foot: $175/sqft
      • Tax assessed value: $4,900
      • Annual tax amount: $5,969
      • Date on market: 4/24/2026
      • Cumulative days on market: 83 days
      • Listing terms: Cash,Conventional,FHA,VA Loan

        Estimated market value

        Not available

        Estimated sales range

        Not available

        Not available

        Price history

        DateEventPrice
        5/31/2026Pending sale$232,460$175/sqft
        Source: NYSAMLSs #S1676019 Report a problem
        4/28/2026Contingent$232,460$175/sqft
        Source: NYSAMLSs #S1676019 Report a problem
        4/24/2026Listed for sale$232,460+29.3%$175/sqft
        Source: NYSAMLSs #S1676019 Report a problem
        2/23/2024Sold$179,800+5.8%$135/sqft
        Source: NYSAMLSs #S1515662 Report a problem
        2/8/2024Pending sale$169,900$128/sqft
        Source: NYSAMLSs #S1515662 Report a problem
        1/8/2024Contingent$169,900$128/sqft
        Source: NYSAMLSs #S1515662 Report a problem
        1/5/2024Listed for sale$169,900$128/sqft
        Source: NYSAMLSs #S1515662 Report a problem

        Public tax history

        YearProperty taxesTax assessment
        2025-- $4,900
        2024-- $4,900
        2023-- $4,900
        2022-- $4,900
        2021-- $4,900
        2020-- $4,900
        2019-- $4,900
        2018-- $4,900
        2017$4,974 +185%$4,900
        2016$1,745 $4,900
        2015-- $4,900
        2014-- $4,900
        2013-- $4,900
        2012-- $4,900
        2011-- $4,900
        2010-- $4,900
        2009-- $4,900
        2008-- $4,900
        2007-- $4,900 +16.7%
        2006-- $4,200
        2005-- $4,200
        2004-- $4,200
        2003-- $4,200
        2002-- $4,200 +31.3%
        2001-- $3,200
        2000-- $3,200
        Find assessor info on the county website

        Monthly payment

        Estimated monthly payment$1,822
        All calculations are estimates and provided by Zillow, Inc. for informational purposes only. Actual amounts may vary.
        HOA fees may include property taxes on listings classified as Co-Ops. Contact the listing agent and/or owner for fee details.
        Mortgage interest rates are dependent on a number of factors, including credit score, down payment, and repayment length. Interest rate data provided by Zillow Group Marketplace, Inc. as of 1/1/1970 from various mortgage lenders with which we have lead or other similar arrangements; the Estimated Payment is an average of those rates.
        See how much you could borrow to make a competitive offer.

        Climate risks

        Neighborhood: 13090

        Getting around

        21 / 100
        Car-Dependent
        42 / 100
        Somewhat Bikeable

        Nearby schools

        GreatSchools rating
        Schools provided by the listing agent
        • District: Liverpool

        Source: NYSAMLSs. This data may not be complete. We recommend contacting the local school district to confirm school assignments for this home.

        A local agent can set up tours, give advice and negotiate with sellers.

        Browse local experts

        Similar homes