Welcome to True One Floor Living with this Modern Ranch Nestled on a .36 Acre Partially Wooded Lot. The Ceramic Tiled Foyer Welcomes You into the Home. A Dramatic Vaulted Ceiling Spans the Spacious Living Room with Stone, Woodburning Fireplace. The Kitchen has Oak Cabinetry, Granite Countertops, Travertine Backsplash, Ceramic Floors and Built-In Microwave & Dishwasher. The Cozy Dining Room Opens to the Back Yard Through the Home. The Master Suite is Impressive with its Vaulted Ceiling. Chair Rail Molding, Walk-In Closet and Glamorous Full, Private Bath. The Bath Features Beautiful Ceramic Tile Flooring, Step In Shower, Big Enough for Two and Oversized Vanity! There are also Two Additional Bedrooms and a Full Bath. The Laundry Room is Spacious and Comes with Washer and Dryer. There is a Brand New Trane Furnace and Air with Transferrable Warranty. There is lots of Storage and Closet Space Throughout the Home as Well as Attic Storage Above the Garage. There is Even More Storage in the Well Built Shed Complete with Electrical. Easy Access to I-90. Close to Shopping, Restaurants and Lorain Community College. This is a Great Place to Call Home!!
Closed
$280,000
4233 Berkeley Dr, Sheffield Village, OH 44054
3beds
1,600sqft
Single Family Residence
Built in 1989
0.36 Acres Lot
$288,000 Zestimate®
$175/sqft
$2,013 Estimated rent
Home value
$288,000
$268,000 - $308,000
$2,013/mo
Zestimate® history
Owner options
List your home for rent
$2,013/mo
Rent Zestimate®
Find your next renter with Zillow Rental Manager. Plus, with online applications, you can quickly screen prospective tenants – for free.
$2,013/mo
Rent Zestimate®
Refinance and save
$1,842/mo
Est. payment
Refinancing to a lower rate could help reduce your monthly payments and save thousands over the life of the loan.
$1,842/mo
Est. payment
Explore your selling options
Work with a Zillow partner agent
Leverage their expertise and Zillow's premium Showcase listings to get your home seen by more buyers.
Get startedList with your own agent
Get your home in front of millions of buyers by listing it on Zillow.
Learn how to do itSell it yourself
Take full control of how buyers see your home on Zillow by listing For Sale by Owner (FSBO).
List your homeWhat's special
Dramatic vaulted ceilingMaster suiteTravertine backsplashGranite countertopsCeramic tiled foyerCozy dining roomStone woodburning fireplace
Zillow last checked:
Listing updated:
Listed by:
Bogdan (Ben) B Parojcic 440-979-5325 ben@bensells.com,
RE/MAX Above & Beyond
Bought with:
Jill K Mader, 2021006926
Mader Realty, LLC.
Source: MLS Now,MLS#: 5161269 Originating MLS: Akron Cleveland Association of REALTORS
Originating MLS: Akron Cleveland Association of REALTORSFacts & features
Interior
Bedrooms & bathrooms
- Bedrooms: 3
- Bathrooms: 2
- Full bathrooms: 2
- Main level bathrooms: 2
- Main level bedrooms: 3
Primary bedroom
- Description: Flooring: Carpet
- Features: Vaulted Ceiling(s)
- Level: First
- Dimensions: 14 x 13
Bedroom
- Description: Flooring: Carpet
- Level: First
- Dimensions: 10 x 10
Bedroom
- Description: Flooring: Carpet
- Level: First
- Dimensions: 11 x 11
Dining room
- Description: Flooring: Ceramic Tile
- Level: First
- Dimensions: 9 x 9
Entry foyer
- Description: Flooring: Ceramic Tile
- Level: First
Kitchen
- Description: Flooring: Ceramic Tile
- Level: First
- Dimensions: 11 x 9
Laundry
- Description: Flooring: Ceramic Tile
- Level: First
- Dimensions: 13 x 16
Living room
- Description: Flooring: Carpet
- Features: Fireplace, Vaulted Ceiling(s)
- Level: First
- Dimensions: 20 x 14
Heating
- Electric
Cooling
- Central Air, Ceiling Fan(s)
Appliances
- Included: Dishwasher, Microwave
- Laundry: Inside, Main Level
Features
- Ceiling Fan(s), Granite Counters, Recessed Lighting, Vaulted Ceiling(s)
- Windows: Double Pane Windows, Wood Frames
- Has basement: No
- Number of fireplaces: 1
- Fireplace features: Wood Burning
Interior area
- Total structure area: 1,600
- Total interior livable area: 1,600 sqft
- Finished area above ground: 1,600
Property
Parking
- Total spaces: 2
- Parking features: Attached, Driveway, Garage, Parking Pad
- Attached garage spaces: 2
Accessibility
- Accessibility features: Accessible Full Bath
Features
- Levels: One
- Stories: 1
- Patio & porch: Porch
- Pool features: None
- Has view: Yes
- View description: Neighborhood
Lot
- Size: 0.36 Acres
- Dimensions: 100 x 157
- Features: Flat, Level
Details
- Additional structures: Shed(s)
- Parcel number: 0300013104038
- Special conditions: Standard
Construction
Type & style
- Home type: SingleFamily
- Architectural style: Ranch
- Property subtype: Single Family Residence
Materials
- Concrete, Vinyl Siding
- Foundation: Slab
- Roof: Asphalt,Fiberglass
Condition
- Year built: 1989
Utilities & green energy
- Sewer: Public Sewer
- Water: Public
Community & HOA
Community
- Subdivision: Brookside Estates
HOA
- Has HOA: No
Location
- Region: Sheffield Village
Financial & listing details
- Price per square foot: $175/sqft
- Tax assessed value: $205,900
- Annual tax amount: $3,028
- Date on market: 10/1/2025
- Cumulative days on market: 3 days
- Listing terms: Cash,Conventional,FHA
Price history
| Date | Event | Price |
|---|---|---|
| 10/24/2025 | Sold | $280,000-1.6%$175/sqft |
Source:  MLS Now #5161269 Report a problem MLS Now #5161269 Report a problem | ||
| 10/4/2025 | Pending sale | $284,500$178/sqft |
Source: MLS Now #5161269 Report a problem | ||
| 10/1/2025 | Listed for sale | $284,500+147.4%$178/sqft |
Source: MLS Now #5161269 Report a problem | ||
| 7/9/1999 | Sold | $115,000$72/sqft |
Source: Public Record Report a problem | ||
Public tax history
| Year | Property taxes | Tax assessment |
|---|---|---|
| 2024 | $3,028 +19.7% | $72,060 +29.7% |
| 2023 | $2,530 +0.2% | $55,550 |
| 2022 | $2,526 -0.7% | $55,550 |
| 2021 | $2,542 +12.3% | $55,550 +17.9% |
| 2020 | $2,263 +0.6% | $47,120 |
| 2019 | $2,249 -0.5% | $47,120 |
| 2018 | $2,260 +29% | $47,120 +31.3% |
| 2017 | $1,752 -1% | $35,890 |
| 2016 | $1,770 +0.3% | $35,890 |
| 2015 | $1,765 +11.1% | $35,890 |
| 2014 | $1,589 +0.5% | $35,890 |
| 2013 | $1,581 +2.9% | $35,890 |
| 2012 | $1,537 | $35,890 |
| 2011 | -- | -- |
| 2010 | -- | -- |
| 2009 | -- | -- |
| 2008 | $1,623 +0.3% | -- |
| 2007 | $1,618 -18.3% | -- |
| 2006 | $1,980 -7.6% | -- |
| 2005 | $2,143 +16% | -- |
| 2004 | $1,848 -2.6% | -- |
| 2003 | $1,897 +13.8% | -- |
| 2002 | $1,666 -0.6% | -- |
| 2001 | $1,677 +5% | -- |
| 2000 | $1,597 | -- |
Find assessor info on the county website
Neighborhood: 44054
Nearby homes
- $281,4003 bd2 ba1.5k sqft4243 Berkeley Dr, Sheffield Village, OH 44054Off Market
- $265,8003 bd2 ba1.5k sqft4223 Berkeley Dr, Sheffield Village, OH 44054Off Market
- $306,2003 bd2 ba1.5k sqft5222 Leann Ct, Sheffield Village, OH 44054Off Market
- $250,1003 bd2 ba1.5k sqft4234 Berkeley Dr, Sheffield Village, OH 44054Sold
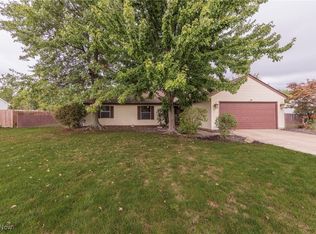
- $290,7003 bd2 ba1.3k sqft5205 Berkeley Dr, Sheffield Village, OH 44054Off Market
- $271,3003 bd2 ba1.5k sqft5215 Berkeley Dr, Sheffield Village, OH 44054Off Market
- $360,1003 bd2 ba2.2k sqft5195 Berkeley Dr, Sheffield Village, OH 44054Off Market
- $326,9003 bd2 ba1.9k sqft5232 Leann Ct, Sheffield Village, OH 44054Off Market
Nearby schools
GreatSchools rating
- 5/10Brookside Intermediate SchoolGrades: 3-6Distance: 2.4 mi
- 6/10Brookside Middle SchoolGrades: 7-8Distance: 2.6 mi
- 5/10Brookside High SchoolGrades: 9-12Distance: 2.6 mi
Schools provided by the listing agent
- District: Sheffield-Sheffield - 4713
Source: MLS Now. This data may not be complete. We recommend contacting the local school district to confirm school assignments for this home.
Get a cash offer in 3 minutes
Find out how much your home could sell for in as little as 3 minutes with a no-obligation cash offer.
Estimated market value
$288,000
Get a cash offer in 3 minutes
Find out how much your home could sell for in as little as 3 minutes with a no-obligation cash offer.
Estimated market value
$288,000
- Ohio
- Lorain County
- Sheffield
- 44054
- 4233 Berkeley Dr
Nearby cities
Nearby zip codes
Other Sheffield Topics
