TRANQUILITY within the city limits on a .98-acre, CORNER lot, complete with mature landscaping and an assortment of majestic Florida Palms!!! ALL of the benefits are yours to be had, so don’t wait to come and see what is in store. This well appointed, MOVE IN READY, home boasts a 3 bedroom, 2 bathroom split floor plan, your private study, and a massive BONUS room complete with a wet bar! The spacious kitchen offers granite countertops, stainless steel appliances, a large island for food prep and extra storage, and a generous breakfast bar. Conveniently located off the kitchen is the comfortable family room and a light and bright breakfast nook with aquarium glass window over looking the expansive covered, screened lanai! NEW ROOF (1 yr.), WHOLE HOUSE REVERSE OSMOSIS SYSTEM (300 gallon), GENERAC GENERATOR (2 yrs.) powered by 500-gallon propane tank, NEW VINYL FENCING (5/23), SHED (3/22), 6 ZONE IRRIGATION SYSTEM, 30 & 50 AMP power source for RV, RV and BOAT parking, along with 4 GARDEN PLANTER BOXES to grow your own fruits and vegetables are among the amenities!!! Main bedroom with dramatic tray ceilings, walk-in closet, 2 additional standard closets, sliding doors lead out to lanai, and en-suite bathroom complete with dual vanities, water closet, and custom glass block shower. BONUS ROOM with custom cabinets and wet bar is large enough to accommodate a pool table, table tennis, or host your very own sock hop…with this much space the uses are limited only to your imagination! Ample room for family and guests to gather comfortably within the screened lanai or simply enjoy serenity overlooking your beautifully landscaped, private, fenced yard. Your new home has crown molding, central vacuum, in-wall pest control system, and double insulated windows! LOCATION…close to local shops, dining, quick access to I-75, and short drive to beaches! NO DEED RESTRICTIONS and NO HOA FEES so bring your pets, ALL your toys and enjoy additional savings during your home ownership! THIS HOME YOU MUST SEE TO BELIEVE…SCHEDULE YOUR APPOINTMENT TODAY!
Sold for $560,000
$560,000
4233 Birnam Ter, North Port, FL 34286
3beds
2,506sqft
Single Family Residence
Built in 2001
0.98 Acres Lot
$504,100 Zestimate®
$223/sqft
$2,262 Estimated rent
Home value
$504,100
$474,000 - $534,000
$2,262/mo
Zestimate® history
Owner options
List your home for rent
$2,262/mo
Rent Zestimate®
Find your next renter with Zillow Rental Manager. Plus, with online applications, you can quickly screen prospective tenants – for free.
$2,262/mo
Rent Zestimate®
Refinance and save
$3,660/mo
Est. payment
Refinancing to a lower rate could help reduce your monthly payments and save thousands over the life of the loan.
$3,660/mo
Est. payment
Explore your selling options
Work with a Zillow partner agent
Leverage their expertise and Zillow's premium Showcase listings to get your home seen by more buyers.
Get startedList with your own agent
Get your home in front of millions of buyers by listing it on Zillow.
Learn how to do itSell it yourself
Take full control of how buyers see your home on Zillow by listing For Sale by Owner (FSBO).
List your homeWhat's special
Fenced yardLarge islandScreened lanaiWet barAmple roomPool tableBonus room
Zillow last checked:
Listing updated:
Listed by:
Amber Davis 941-786-4820,
EXIT KING REALTY 941-497-6060,
Sharon Morea 941-400-9300,
EXIT KING REALTY
Bought with:
Katy Lively, 3591224
KELLER WILLIAMS ISLAND LIFE REAL ESTATE
Nevada Barley
KELLER WILLIAMS ISLAND LIFE REAL ESTATE
Source: Stellar MLS,MLS#: A4573762 Originating MLS: Venice
Originating MLS: Venice
Facts & features
Interior
Bedrooms & bathrooms
- Bedrooms: 3
- Bathrooms: 2
- Full bathrooms: 2
Rooms
- Room types: Bonus Room, Den/Library/Office, Utility Room
Primary bedroom
- Features: Ceiling Fan(s), Walk-In Closet(s)
- Level: First
- Dimensions: 17x12
Bedroom 2
- Features: Ceiling Fan(s), Built-in Closet
- Level: First
- Dimensions: 11.9x10.4
Bedroom 3
- Features: Ceiling Fan(s), Built-in Closet
- Level: First
- Dimensions: 11.9x11.3
Primary bathroom
- Features: Ceiling Fan(s), Dual Sinks, En Suite Bathroom, Makeup/Vanity Space, Shower No Tub, Water Closet/Priv Toilet
- Level: First
- Dimensions: 11x11
Bathroom 2
- Features: Tub With Shower
- Level: First
- Dimensions: 8.3x4.1
Balcony porch lanai
- Features: Ceiling Fan(s)
- Level: First
Bonus room
- Features: Wet Bar, No Closet
- Level: First
- Dimensions: 19.11x19.6
Den
- Features: Ceiling Fan(s)
- Level: First
- Dimensions: 11x8.9
Dinette
- Features: Ceiling Fan(s)
- Level: First
- Dimensions: 8.5x5
Dining room
- Features: Built-In Shelving, Other
- Level: First
- Dimensions: 11.5x10
Foyer
- Level: First
- Dimensions: 7.4x4.9
Kitchen
- Features: Breakfast Bar, Granite Counters, Kitchen Island
- Level: First
- Dimensions: 16x14
Laundry
- Features: Other
- Level: First
- Dimensions: 11.9x5.3
Living room
- Features: Ceiling Fan(s)
- Level: First
- Dimensions: 12x11
Heating
- Central
Cooling
- Central Air
Appliances
- Included: Dishwasher, Disposal, Dryer, Electric Water Heater, Ice Maker, Microwave, Range, Washer, Whole House R.O. System
- Laundry: Inside, Laundry Room
Features
- Ceiling Fan(s), Central Vacuum, Crown Molding, Eating Space In Kitchen, High Ceilings, In Wall Pest System, Kitchen/Family Room Combo, Stone Counters, Thermostat, Tray Ceiling(s), Walk-In Closet(s), Wet Bar
- Flooring: Carpet, Ceramic Tile, Laminate
- Doors: Sliding Doors
- Windows: Blinds, Double Pane Windows, Window Treatments
- Has fireplace: Yes
- Fireplace features: Electric, Living Room
- Common walls with other units/homes: Corner Unit
Interior area
- Total structure area: 3,412
- Total interior livable area: 2,506 sqft
Property
Parking
- Total spaces: 2
- Parking features: Garage Door Opener, Oversized, Parking Pad
- Attached garage spaces: 2
- Has uncovered spaces: Yes
Features
- Levels: One
- Stories: 1
- Patio & porch: Covered, Patio, Rear Porch, Screened
- Exterior features: Garden, Irrigation System, Lighting, Rain Gutters
- Fencing: Vinyl
Lot
- Size: 0.98 Acres
- Features: Corner Lot, City Lot, Landscaped, Oversized Lot
- Residential vegetation: Mature Landscaping, Oak Trees
Details
- Additional structures: Shed(s)
- Parcel number: 1003016819
- Zoning: RSF2
- Special conditions: None
Construction
Type & style
- Home type: SingleFamily
- Architectural style: Florida
- Property subtype: Single Family Residence
Materials
- Block, Stucco
- Foundation: Slab
- Roof: Shingle
Condition
- New construction: No
- Year built: 2001
Details
- Warranty included: Yes
Utilities & green energy
- Sewer: Septic Tank
- Water: Well
- Utilities for property: Cable Connected, Electricity Connected, Propane, Sprinkler Well, Water Connected
Community & HOA
Community
- Pet fee: $0 monthly
- Subdivision: PORT CHARLOTTE SUB 05
HOA
- Has HOA: No
Location
- Region: North Port
Financial & listing details
- Price per square foot: $223/sqft
- Tax assessed value: $430,500
- Annual tax amount: $5,118
- Date on market: 6/16/2023
- Cumulative days on market: 159 days
- Listing terms: Cash,Conventional,FHA,VA Loan
- Ownership: Fee Simple
- Total actual rent: 0
- Electric utility on property: Yes
- Road surface type: Paved, Asphalt
Price history
| Date | Event | Price |
|---|---|---|
| 12/20/2023 | Sold | $560,000-6.5%$223/sqft |
Source:  Stellar MLS #A4573762 Report a problem Stellar MLS #A4573762 Report a problem | ||
| 11/23/2023 | Pending sale | $599,000$239/sqft |
Source: Stellar MLS #A4573762 Report a problem | ||
| 10/2/2023 | Price change | $599,000-1.6%$239/sqft |
Source: Stellar MLS #A4573762 Report a problem | ||
| 9/15/2023 | Price change | $609,000-1%$243/sqft |
Source: Stellar MLS #A4573762 Report a problem | ||
| 8/28/2023 | Price change | $615,000-1.6%$245/sqft |
Source: Stellar MLS #A4573762 Report a problem | ||
| 6/16/2023 | Listed for sale | $624,900+105.6%$249/sqft |
Source: Stellar MLS #A4573762 Report a problem | ||
| 1/4/2019 | Sold | $304,000$121/sqft |
Source: Public Record Report a problem | ||
| 10/14/2018 | Pending sale | $304,000$121/sqft |
Source: Keller Williams Realty #C7404769 Report a problem | ||
| 10/12/2018 | Price change | $304,000-3.5%$121/sqft |
Source: Keller Williams Realty #C7404769 Report a problem | ||
| 9/25/2018 | Price change | $315,000-3.1%$126/sqft |
Source: Keller Williams Realty #C7404769 Report a problem | ||
| 9/7/2018 | Price change | $325,000-1.5%$130/sqft |
Source: Keller Williams Realty #C7404769 Report a problem | ||
| 8/23/2018 | Listed for sale | $329,900-2.9%$132/sqft |
Source: KW PEACE RIVER PARTNERS #C7404769 Report a problem | ||
| 6/5/2018 | Listing removed | $339,900$136/sqft |
Source: ANYTIME REALTY LLC #C7400739 Report a problem | ||
| 5/24/2018 | Price change | $339,900-2.9%$136/sqft |
Source: ANYTIME REALTY LLC #C7400739 Report a problem | ||
| 5/14/2018 | Price change | $349,900-2.8%$140/sqft |
Source: ANYTIME REALTY LLC #C7400739 Report a problem | ||
| 4/26/2018 | Listed for sale | $359,900+6956.9%$144/sqft |
Source: ANYTIME REALTY LLC #C7400739 Report a problem | ||
| 5/24/2000 | Sold | $5,100$2/sqft |
Source: Public Record Report a problem | ||
Public tax history
| Year | Property taxes | Tax assessment |
|---|---|---|
| 2025 | $5,748 -25.2% | $355,360 -21.7% |
| 2024 | $7,686 +32.9% | $453,700 +24.8% |
| 2023 | $5,781 +13% | $363,534 +15.4% |
| 2022 | $5,118 +14.5% | $314,984 +15.1% |
| 2021 | $4,470 +0.7% | $273,577 +1.4% |
| 2020 | $4,440 +97.4% | $269,800 +103.9% |
| 2019 | $2,249 | $132,338 +1.9% |
| 2018 | $2,249 +9.4% | $129,870 +2.1% |
| 2017 | $2,057 +1% | $127,199 -34.1% |
| 2016 | $2,037 | $192,900 +15.6% |
| 2015 | $2,037 | $166,800 +37.9% |
| 2014 | $2,037 +3.7% | $120,921 |
| 2013 | $1,963 +2.6% | $120,921 +1.7% |
| 2012 | $1,914 +1.6% | $118,900 -0.8% |
| 2011 | $1,885 -7.8% | $119,900 -6.8% |
| 2010 | $2,045 -14.5% | $128,600 -15.2% |
| 2009 | $2,391 | $151,600 -3.9% |
| 2008 | $2,391 -6.1% | $157,777 +3% |
| 2007 | $2,546 | $153,182 +2.5% |
| 2006 | -- | $149,446 +3% |
| 2005 | -- | $145,093 +3% |
| 2004 | $2,557 -0.7% | $140,867 +1.9% |
| 2003 | $2,574 -26.6% | $138,240 -25.3% |
| 2002 | $3,509 +685.3% | $185,000 +5681.3% |
| 2001 | $447 +108.7% | $3,200 |
| 2000 | $214 | $3,200 |
Find assessor info on the county website
Neighborhood: 34286
Nearby homes
- $6,8000.343 AcresBirnam Ter, North port, FL 34286Off Market
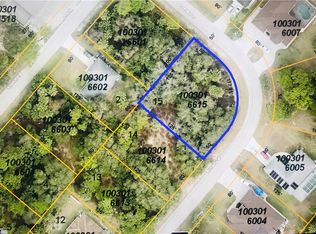
- $6,400-- bd-- ba-- sqftSahara Ln, North port, FL 34286Off Market
- $16,000-- bd-- ba-- sqftSoprano Ln, North port, FL 34286Off Market
- $312,7003 bd2 ba1.6k sqft2450 Sahara Ln, North Port, FL 34286Off Market
- $16,000-- bd-- ba-- sqftSoprano Ln, North port, FL 34286Off Market
- $321,2003 bd2 ba2k sqft4338 Birnam Ter, North Port, FL 34286Off Market
- $19,000-- bd-- ba-- sqftBirnam Ter, North port, FL 34286Off Market
- $679,9004 bd3 ba2.6k sqft2401 Sahara Ln, North Port, FL 34286Off Market
Nearby schools
GreatSchools rating
- 7/10Cranberry Elementary SchoolGrades: PK-5Distance: 1 mi
- 8/10Heron Creek Middle SchoolGrades: 6-8Distance: 2.9 mi
- 3/10North Port High SchoolGrades: PK,9-12Distance: 2.9 mi
Schools provided by the listing agent
- Elementary: Cranberry Elementary
- Middle: Heron Creek Middle
- High: North Port High
Source: Stellar MLS. This data may not be complete. We recommend contacting the local school district to confirm school assignments for this home.
Get a cash offer in 3 minutes
Find out how much your home could sell for in as little as 3 minutes with a no-obligation cash offer.
Estimated market value
$504,100
Get a cash offer in 3 minutes
Find out how much your home could sell for in as little as 3 minutes with a no-obligation cash offer.
Estimated market value
$504,100
- Florida
- Sarasota County
- North Port
- 34286
- 4233 Birnam Ter
Nearby cities
Nearby neighborhoods
Nearby zip codes
Other North Port Topics
