Lovingly maintained and thoughtfully updated by the same owners for nearly 30 years, this charming home is tucked away in a quiet cul-de-sac off Winding Way. Stunning hardwood floors, crown molding, plantation shutters, custom built-ins, and a welcoming double-door entry create timeless appeal throughout. The kitchen features granite countertops, a double oven, abundant cabinetry, and overlooks the beautifully landscaped backyard. Gather around the gas fireplace or enjoy the comfort of ceiling fans in every bedroom. Major updates include a whole-house fan, copper replumb (2025), water heater (2024), Rheem HVAC (2024), roof with transferrable 50 year warranty (2019), Anlin windows, solar tubes and a clear pest report! Outside, they have lovingly created a private retreat with mature trees, blueberry bushes, an orange tree, landscape lighting, ivy-covered fencing, and a covered patio with string lights. Walk to Gibbons Park!
Closed
$665,000
4233 Bonnie Jean Way, Sacramento, CA 95821
3beds
1,848sqft
Single Family Residence
Built in 1969
10,018 Square Feet Lot
$660,900 Zestimate®
$360/sqft
$2,807 Estimated rent
Home value
$660,900
$601,000 - $727,000
$2,807/mo
Zestimate® history
Owner options
List your home for rent
$2,807/mo
Rent Zestimate®
Find your next renter with Zillow Rental Manager. Plus, with online applications, you can quickly screen prospective tenants – for free.
$2,807/mo
Rent Zestimate®
Refinance and save
$4,504/mo
Est. payment
Refinancing to a lower rate could help reduce your monthly payments and save thousands over the life of the loan.
$4,504/mo
Est. payment
Explore your selling options
Work with a Zillow partner agent
Leverage their expertise and Zillow's premium Showcase listings to get your home seen by more buyers.
Get startedList with your own agent
Get your home in front of millions of buyers by listing it on Zillow.
Learn how to do itSell it yourself
Take full control of how buyers see your home on Zillow by listing For Sale by Owner (FSBO).
List your homeWhat's special
Gas fireplaceIvy-covered fencingQuiet cul-de-sacBlueberry bushesStunning hardwood floorsOrange treeCrown molding
Zillow last checked:
Listing updated:
Listed by:
Nicole Newell DRE #01794574 916-220-0679,
Fathom Realty Group, Inc.
Bought with:
Beth Christensen, DRE #01237439
Dunnigan, REALTORS
Source: MetroList Services of CA,MLS#: 226072433Originating MLS: MetroList Services, Inc.
Facts & features
Interior
Bedrooms & bathrooms
- Bedrooms: 3
- Bathrooms: 2
- Full bathrooms: 2
Dining room
- Features: Formal Area
Kitchen
- Features: Breakfast Area, Granite Counters
Heating
- Central
Cooling
- Ceiling Fan(s), Central Air
Appliances
- Included: Microwave, Double Oven, Electric Cooktop
- Laundry: Inside Room
Features
- Flooring: Carpet, Tile, Wood
- Number of fireplaces: 1
- Fireplace features: Family Room
Interior area
- Total structure area: 0
- Total interior livable area: 1,848 sqft
Property
Parking
- Total spaces: 2
- Parking features: Attached
- Attached garage spaces: 2
Features
- Levels: One
- Stories: 1
Lot
- Size: 10,018 Square Feet
- Features: Auto Sprinkler F&R, Cul-De-Sac, Curb(s)
Details
- Additional structures: Shed(s), Storage
- Parcel number: 24004610020000
- Zoning: RD5
- Special conditions: Standard
Construction
Type & style
- Home type: SingleFamily
- Property subtype: Single Family Residence
Materials
- Brick, Wood, Lap Siding
- Foundation: Raised
- Roof: Composition
Condition
- Year built: 1969
Utilities & green energy
- Electric: 220 Volts in Kitchen, 220 Volts in Laundry
- Sewer: Public Sewer
- Water: Public
- Utilities for property: Cable Available, Public, Sewer Connected, Internet Available, Natural Gas Connected
Community & HOA
Location
- Region: Sacramento
Financial & listing details
- Price per square foot: $360/sqft
- Tax assessed value: $279,648
- Date on market: 9/20/2026
Price history
| Date | Event | Price |
|---|---|---|
| 6/30/2026 | Sold | $665,000+2.3%$360/sqft |
Source: MetroList Services of CA #226072433 Report a problem | ||
| 6/9/2026 | Pending sale | $650,000$352/sqft |
Source: MetroList Services of CA #226072433 Report a problem | ||
| 6/6/2026 | Listed for sale | $650,000+271.4%$352/sqft |
Source: MetroList Services of CA #226072433 Report a problem | ||
| 7/29/1998 | Sold | $175,000$95/sqft |
Source: MetroList Services of CA #159808835 Report a problem | ||
Public tax history
| Year | Property taxes | Tax assessment |
|---|---|---|
| 2026 | -- | $279,648 +2% |
| 2025 | $3,186 +1% | $274,166 +2% |
| 2024 | $3,154 +2.7% | $268,791 +2% |
| 2023 | $3,073 +0.6% | $263,522 +2% |
| 2022 | $3,055 +1.7% | $258,356 +2% |
| 2021 | $3,003 +1.9% | $253,291 +1% |
| 2020 | $2,946 +2.1% | $250,695 +2% |
| 2019 | $2,885 +1.2% | $245,780 +2% |
| 2018 | $2,850 +1% | $240,962 +2% |
| 2017 | $2,821 +7.1% | $236,238 +2% |
| 2016 | $2,633 +4% | $231,607 +1.5% |
| 2015 | $2,532 | $228,129 +2% |
| 2014 | $2,532 | $223,661 +0.5% |
| 2013 | -- | $222,651 +2% |
| 2012 | -- | $218,286 +2% |
| 2011 | -- | $214,007 +0.8% |
| 2010 | -- | $212,408 +1.8% |
| 2008 | -- | $208,740 +2% |
| 2007 | -- | $204,648 +2% |
| 2006 | -- | $200,636 +2% |
| 2005 | -- | $196,703 +2% |
| 2004 | -- | $192,847 +1.9% |
| 2003 | -- | $189,314 +2% |
| 2002 | -- | $185,603 +2% |
| 2001 | -- | $181,965 +2% |
| 2000 | -- | $178,398 |
Find assessor info on the county website
Neighborhood: Arden-Arcade
Nearby homes
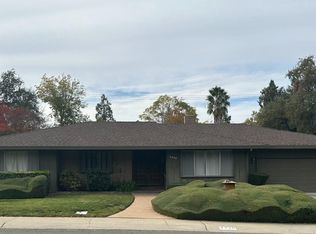
- $540,0003 bd3 ba1.9k sqft4229 Bonnie Jean Way, Sacramento, CA 95821Sold
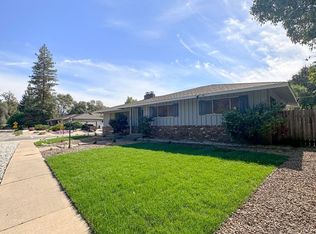
- $604,4003 bd2 ba1.9k sqft4700 Winding Way, Sacramento, CA 95841Off Market
- $728,6003 bd3 ba2k sqft4632 Winding Way, Sacramento, CA 95841Off Market

- $654,8003 bd2 ba2.1k sqft4234 Bonnie Jean Way, Sacramento, CA 95821Off Market
- $622,3003 bd2 ba2k sqft4718 Winding Way, Sacramento, CA 95841Off Market
- $738,7004 bd3 ba2.9k sqft4225 Bonnie Jean Way, Sacramento, CA 95821Off Market
- $687,9003 bd2 ba2k sqft4230 Bonnie Jean Way, Sacramento, CA 95821Off Market
- $908,4003 bd3 ba3.3k sqft4720 Winding Way, Sacramento, CA 95841Off Market
Nearby schools
GreatSchools rating
- 4/10Pasadena Avenue Elementary SchoolGrades: K-5Distance: 0.6 mi
- 7/10Winston Churchill Middle SchoolGrades: 6-8Distance: 1.1 mi
- 6/10Mira Loma High SchoolGrades: 9-12Distance: 1.1 mi
Get a cash offer in 3 minutes
Find out how much your home could sell for in as little as 3 minutes with a no-obligation cash offer.
Estimated market value
$660,900
Get a cash offer in 3 minutes
Find out how much your home could sell for in as little as 3 minutes with a no-obligation cash offer.
Estimated market value
$660,900
- California
- Sacramento County
- Sacramento
- 95821
- Arden-Arcade
- 4233 Bonnie Jean Way
