Skip main navigation
Closed
  • Listed by: Coldwell Banker Realty - Gundaker • Kathleen Leipholtz • Contact: 314-882-6948
    Bought with: Keller Williams Realty St. Louis
    Price Unknown

    4233 Botanical Ave, Saint Louis, MO 63110

    3beds
    1,408sqft
    Single Family Residence
    Built in 1908
    3,075 Square Feet Lot
    $462,400 Zestimate®
    $--/sqft
    $2,389 Estimated rent

    Home value

    $462,400

    $439,000 - $490,000

    $2,389/mo

    Zestimate® history
    Loading
    Loading...

    Owner options

    List your home for rent

    $2,389/mo

    Rent Zestimate®

    Find your next renter with Zillow Rental Manager. Plus, with online applications, you can quickly screen prospective tenants – for free.

    Learn more

    $2,389/mo

    Rent Zestimate®

    Refinance and save

    Refinancing to a lower rate could help reduce your monthly payments and save thousands over the life of the loan.

    See today's rates

    Explore your selling options

    Work with a Zillow partner agent

    Leverage their expertise and Zillow's premium Showcase listings to get your home seen by more buyers.

    Get started

    List with your own agent

    Get your home in front of millions of buyers by listing it on Zillow.

    Learn how to do it

    Sell it yourself

    Take full control of how buyers see your home on Zillow by listing For Sale by Owner (FSBO).

    List your home

    What's special

    Full remodeled hall bathHistoric charmCovered front porchPrivate backyard oasisGranite countersBar-height islandBeautifully remodeled home
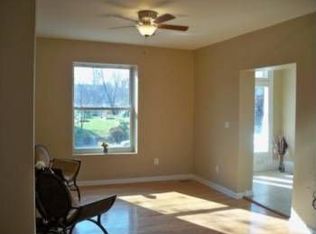
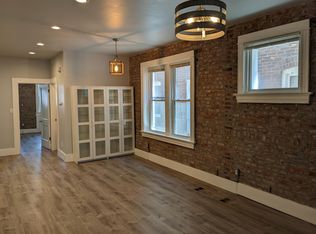
    Historic charm meets modern convenience in this beautifully remodeled home located in the sought-after Shaw neighborhood. Enter from the covered front porch to enjoy the stunning hardwood floors throughout the main level. Rich in character, this residence showcases original millwork, original architecture and a huge window as you are welcomed into the living room. (Fireplace in living room is non-functional) Continue into the dining room which opens to the custom chef’s kitchen. Here you will enjoy plentiful custom cabinetry, stainless appliances, granite counters and a bar-height island. Upstairs is a primary suite waiting for you at the end of the day – a private retreat, featuring a luxurious custom bath and generous walk-in closet. The second level offers 2 secondary bedrooms, one of which offers a custom office build - perfect for remote work or creative pursuits, but can also be easily removed for a third bedroom. This floor is completed by a full remodeled hall bath and laundry facilities. Head outside to discover a private backyard oasis fully enclosed with privacy fencing and featuring a deck (deck area wired for hot tub - hot tub does not stay), custom patio, and built-in firepit. This is exceptional low maintenance outdoor living - not a detail was missed! Beyond the yard is a two-car garage port providing valuable sheltered off -street parking. Within walking distance enjoy Tower Grove Park with walking paths, a Saturday farmers market, yoga classes & more, Mo Botanical Gardens, Coffee Shops, Restaurants and many other venues! Come visit 4233 Botanical Avenue – your new home is waiting for you! Note: Offers will be presented as received.

    Zillow last checked:

    Listing updated:

    Listed by:

    Kathleen Leipholtz 314-882-6948,

    Coldwell Banker Realty - Gundaker

    Bought with:

    Matt Carlson, 2005027203

    Keller Williams Realty St. Louis

    Source: MARIS,MLS#: 26035063MLS LogoOriginating MLS: St. Louis Association of REALTORS

    Facts & features

    Interior

    Bedrooms & bathrooms
    • Bedrooms: 3
    • Bathrooms: 3
    • Full bathrooms: 2
    • 1/2 bathrooms: 1
    • Main level bathrooms: 1
    Primary bedroom
    • Features: Floor Covering: Wood
    • Level: Upper
    • Area: 132
    • Dimensions: 12x11
    Bedroom 2
    • Features: Floor Covering: Wood
    • Level: Upper
    • Area: 132
    • Dimensions: 12x11
    Bedroom 3
    • Features: Floor Covering: Wood
    • Level: Upper
    • Area: 80
    • Dimensions: 10x8
    Dining room
    • Features: Floor Covering: Wood
    • Level: Main
    • Area: 171
    • Dimensions: 19x9
    Kitchen
    • Features: Floor Covering: Wood
    • Level: Main
    • Area: 78
    • Dimensions: 13x6
    Living room
    • Features: Floor Covering: Wood
    • Level: Main
    • Area: 120
    • Dimensions: 12x10
    Heating
    • Forced Air, Natural Gas
    Cooling
    • Ceiling Fan(s), Central Air
    Appliances
    • Included: Stainless Steel Appliance(s), Dishwasher, Disposal, Plumbed For Ice Maker, Free-Standing Gas Oven, Free-Standing Gas Range
    • Laundry: 2nd Floor
    Features
    • Built-in Features, Ceiling Fan(s), Custom Cabinetry, Double Vanity, Granite Counters, High Ceilings, Kitchen Island, Walk-In Closet(s)
    • Basement: Full
    • Number of fireplaces: 1
    • Fireplace features: Living Room, Other, See Remarks
    Interior area
    • Total structure area: 1,408
    • Total interior livable area: 1,408 sqft
    • Finished area above ground: 1,408

    Property

    Parking
    • Total spaces: 2
    • Parking features: Carport
    • Carport spaces: 2
    Features
    • Levels: Two
    • Patio & porch: Deck, Front Porch, Patio
    • Exterior features: Fire Pit, Private Yard
    • Fencing: Back Yard,Privacy,Wood
    Lot
    • Size: 3,075 Square Feet
    • Features: Level
    Details
    • Parcel number: 49310003200
    • Special conditions: Standard

    Construction

    Type & style
    • Home type: SingleFamily
    • Architectural style: Historic
    • Property subtype: Single Family Residence
    Materials
    • Brick
    • Foundation: Other
    Condition
    • Year built: 1908

    Utilities & green energy

    • Electric: 220 Volts
    • Sewer: Public Sewer
    • Water: Public
    • Utilities for property: Cable Available, Electricity Connected, Natural Gas Connected

    Community & HOA

    Community
    • Subdivision: Tyler Place Add
    HOA
    • Has HOA: No
    Location
    • Region: Saint Louis

    Financial & listing details

    • Tax assessed value: $78,920
    • Annual tax amount: $6,489
    • Date on market: 6/17/2026
    • Listing terms: Cash,Conventional
    • Electric utility on property: Yes

    Price history

    DateEventPrice
    7/15/2026Sold--
    Source: MARIS #26035063 Report a problem
    6/18/2026Pending sale$419,900$298/sqft
    Source: MARIS #26035063 Report a problem
    6/17/2026Listed for sale$419,900+40%$298/sqft
    Source: MARIS #26035063 Report a problem
    1/27/2023Sold--
    Source: Public Record Report a problem
    9/12/2017Sold--
    Source: MARIS #17059067 Report a problem
    8/7/2017Pending sale$300,000$213/sqft
    Source: Garcia Properties #17059067 Report a problem
    7/26/2017Listed for sale$300,000+192.7%$213/sqft
    Source: Vflyer Homes Report a problem
    12/11/2016Listing removed$102,500$73/sqft
    Source: Golden Realty, Inc #16077708 Report a problem
    11/12/2016Pending sale$102,500$73/sqft
    Source: Golden Realty, Inc #16077708 Report a problem
    11/9/2016Listed for sale$102,500$73/sqft
    Source: Golden Realty, Inc #16077708 Report a problem

    Public tax history

    YearProperty taxesTax assessment
    2025$6,489 +8.2%$78,920 +10.7%
    2024$5,996 +5.1%$71,290
    2023$5,702 +5.6%$71,290 +9.7%
    2022$5,399 +0.1%$64,980
    2021$5,392 +12%$64,980 +10.8%
    2020$4,813 $58,630 -4.5%
    2019$4,813 $61,410 +250.5%
    2018$4,813 +13%$17,520
    2017$4,261 +172.2%$17,520 -4.5%
    2016$1,565 +10.2%$18,340
    2015$1,420 +5.8%$18,340
    2014$1,342 $18,340 +5.8%
    2013$1,342 $17,330 +0.6%
    2012-- $17,220
    2011-- $17,220
    2010-- $17,220 -0.8%
    2009$1,182 -17.2%$17,360
    2008$1,428 $17,360 -18%
    2007$1,428 $21,170
    2006$1,428 +1%$21,170 +5.7%
    2005$1,414 +67.3%$20,030 +79%
    2004$845 +2.9%$11,190
    2003$821 +12.7%$11,190 +16%
    2002$729 $9,650
    2001-- $9,650 +8.5%
    2000-- $8,890
    Find assessor info on the county website

    Neighborhood: Shaw

    Nearby schools

    GreatSchools rating
    Schools provided by the listing agent
    • Elementary: Mann Elem.
    • Middle: Fanning Middle Community Ed.
    • High: Roosevelt High

    Source: MARIS. This data may not be complete. We recommend contacting the local school district to confirm school assignments for this home.

    Get a cash offer in 3 minutes
    Find out how much your home could sell for in as little as 3 minutes with a no-obligation cash offer.
    Estimated market value
    $462,400
    Get a cash offer in 3 minutes
    Find out how much your home could sell for in as little as 3 minutes with a no-obligation cash offer.
    Estimated market value
    $462,400