Welcome to your stately brick ranch on a large level lot in Foxcroft. Step through the custom mahogany front doors into the light filled foyer into a traditional split floor plan with living and dining rooms in the first half of the floor plan while the family room with built ins, wet bar and a gas log brick fireplace opens to the sunroom on the other side. Kitchen boasts white cabinets, tile backsplash, granite counter tops, SS appliances, and built in refrigerator flanked by a half bath off the side entry. 2 large secondary bedrooms down the hall share a large hall bath and at the end you’ll find a large primary suite with 2 walk-in closets, marble counters, separate shower and a Jacuzzi tub. A large paver patio on this expansive lot with 9 zone irrigation completes this home thats perfect for entertaining. Don't miss the recently enclosed 2 car garage with additional storage closets. Community amenities w/membership include pool, tennis, playground, and miles of walking trails!
Closed
$1,395,000
4233 Columbine Cir, Charlotte, NC 28211
3beds
2,712sqft
Single Family Residence
Built in 1964
0.68 Acres Lot
$1,505,600 Zestimate®
$514/sqft
$4,087 Estimated rent
Home value
$1,505,600
$1.39M - $1.64M
$4,087/mo
Zestimate® history
Owner options
List your home for rent
$4,087/mo
Rent Zestimate®
Find your next renter with Zillow Rental Manager. Plus, with online applications, you can quickly screen prospective tenants – for free.
$4,087/mo
Rent Zestimate®
Refinance and save
$8,346/mo
Est. payment
Refinancing to a lower rate could help reduce your monthly payments and save thousands over the life of the loan.
$8,346/mo
Est. payment
Explore your selling options
Work with a Zillow partner agent
Leverage their expertise and Zillow's premium Showcase listings to get your home seen by more buyers.
Get startedList with your own agent
Get your home in front of millions of buyers by listing it on Zillow.
Learn how to do itSell it yourself
Take full control of how buyers see your home on Zillow by listing For Sale by Owner (FSBO).
List your homeWhat's special
Stately brick ranchLarge paver patioSeparate showerExpansive lotTraditional split floor planLarge level lotWet bar
Zillow last checked:
Listing updated:
Listed by:
Eric Layne eric.layne@compass.com,
COMPASS
Bought with:
Mary Helen Tomlinson Davis
Helen Adams Realty
Source: Canopy MLS as distributed by MLS GRID,MLS#: 4195645
Facts & features
Interior
Bedrooms & bathrooms
- Bedrooms: 3
- Bathrooms: 3
- Full bathrooms: 2
- 1/2 bathrooms: 1
- Main level bedrooms: 3
Primary bedroom
- Level: Main
Bedroom s
- Level: Main
Bedroom s
- Level: Main
Bathroom full
- Level: Main
Bathroom full
- Level: Main
Bathroom half
- Level: Main
Dining room
- Level: Main
Family room
- Level: Main
Kitchen
- Level: Main
Laundry
- Level: Main
Living room
- Level: Main
Sunroom
- Level: Main
Heating
- Central, Forced Air, Natural Gas
Cooling
- Central Air, Electric
Appliances
- Included: Dishwasher, Disposal, Dryer, Electric Oven, Electric Range, Electric Water Heater, Exhaust Hood, Gas Cooktop, Plumbed For Ice Maker, Refrigerator with Ice Maker, Self Cleaning Oven, Washer/Dryer
- Laundry: In Hall
Features
- Built-in Features, Soaking Tub, Storage, Walk-In Closet(s)
- Flooring: Wood
- Windows: Window Treatments
- Has basement: No
- Attic: Pull Down Stairs
- Fireplace features: Family Room, Wood Burning
Interior area
- Total structure area: 2,712
- Total interior livable area: 2,712 sqft
- Finished area above ground: 2,712
- Finished area below ground: 0
Property
Parking
- Total spaces: 2
- Parking features: Attached Garage, Garage Faces Rear, Garage on Main Level
- Attached garage spaces: 2
Features
- Levels: One
- Stories: 1
- Patio & porch: Patio
Lot
- Size: 0.68 Acres
- Dimensions: 152 x 214 x 152 x 35 x 182
- Features: Level, Wooded
Details
- Parcel number: 18312104
- Zoning: N1-A
- Special conditions: Standard
Construction
Type & style
- Home type: SingleFamily
- Architectural style: Ranch
- Property subtype: Single Family Residence
Materials
- Brick Full
- Foundation: Crawl Space
- Roof: Shingle
Condition
- New construction: No
- Year built: 1964
Utilities & green energy
- Sewer: Public Sewer
- Water: City
- Utilities for property: Wired Internet Available
Community & HOA
Community
- Features: Sidewalks, Street Lights, Walking Trails
- Subdivision: Foxcroft
Location
- Region: Charlotte
Financial & listing details
- Price per square foot: $514/sqft
- Tax assessed value: $1,064,000
- Date on market: 10/30/2024
- Listing terms: Cash,Construction Perm Loan,Conventional,VA Loan
- Road surface type: Concrete, Paved
Price history
| Date | Event | Price |
|---|---|---|
| 11/27/2024 | Sold | $1,395,000$514/sqft |
Source:  Canopy MLS as distributed by MLS GRID #4195645 Report a problem Canopy MLS as distributed by MLS GRID #4195645 Report a problem | ||
| 10/30/2024 | Listed for sale | $1,395,000+43.8%$514/sqft |
Source: Canopy MLS as distributed by MLS GRID #4195645 Report a problem | ||
| 4/26/2021 | Sold | $970,000-11.8%$358/sqft |
Source: Canopy MLS as distributed by MLS GRID #3712219 Report a problem | ||
| 3/25/2021 | Contingent | $1,100,000$406/sqft |
Source: Canopy MLS as distributed by MLS GRID #3712219 Report a problem | ||
| 3/12/2021 | Listed for sale | $1,100,000+41%$406/sqft |
Source: Canopy MLS as distributed by MLS GRID #3712219 Report a problem | ||
| 4/24/2017 | Sold | $780,000$288/sqft |
Source: Canopy MLS as distributed by MLS GRID #3255181 Report a problem | ||
Public tax history
Tax history is unavailable.
Neighborhood: Foxcroft
Nearby homes
- $1,395,0003 bd3 ba2.7k sqft4233 Columbine Cres, Charlotte, NC 28211Sold
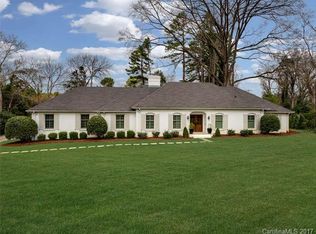
- $---- bd-- ba-- sqft4223 Columbine Cir, Charlotte, NC 28211Off Market
- $2,009,2004 bd3 ba2.8k sqft4223 Columbine Cres, Charlotte, NC 28211Off Market
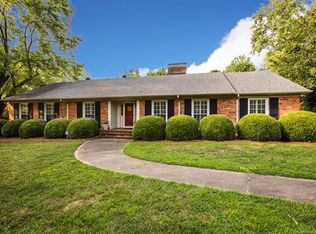
- $2,130,6004 bd4 ba3.4k sqft4301 Columbine Cres, Charlotte, NC 28211Off Market
- $---- bd-- ba-- sqft4301 Columbine Cir, Charlotte, NC 28211Off Market
- $2,031,2004 bd3 ba3.7k sqft4234 Columbine Cres, Charlotte, NC 28211Off Market
- $---- bd-- ba-- sqft4213 Columbine Cir, Charlotte, NC 28211Off Market
- $1,664,6004 bd3 ba2.6k sqft4213 Columbine Cres, Charlotte, NC 28211Off Market
Nearby schools
GreatSchools rating
- 6/10Sharon ElementaryGrades: K-5Distance: 1 mi
- 4/10Alexander Graham MiddleGrades: 6-8Distance: 2.1 mi
- 7/10Myers Park HighGrades: 9-12Distance: 2.3 mi
Schools provided by the listing agent
- Elementary: Sharon
- Middle: Alexander Graham
- High: Myers Park
Source: Canopy MLS as distributed by MLS GRID. This data may not be complete. We recommend contacting the local school district to confirm school assignments for this home.
Get a cash offer in 3 minutes
Find out how much your home could sell for in as little as 3 minutes with a no-obligation cash offer.
Estimated market value
$1,505,600
Get a cash offer in 3 minutes
Find out how much your home could sell for in as little as 3 minutes with a no-obligation cash offer.
Estimated market value
$1,505,600
- North Carolina
- Mecklenburg County
- Charlotte
- 28211
- Foxcroft
- 4233 Columbine Cir
Nearby cities
Nearby neighborhoods
Nearby zip codes
Other Charlotte Topics
