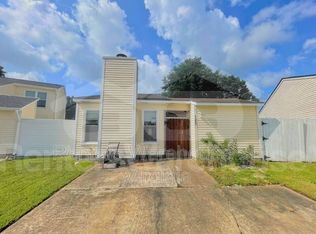
Attention Investors and Rehabbers! Value-add opportunity in the established Green Run community. This detached ranch-style home offers great potential for renovation, rental income, or resale. Property needs repairs and is priced accordingly. Sold strictly AS-IS, WHERE-IS with Seller to make no repairs. Bring your contractor and imagination to unlock this property's potential. Roof replaced in 2017, and new HVAC in 2025. Convenient Virginia Beach location near schools, shopping, parks, and major roadways. Call for further details today!
Sold
$150,000
4233 Conway Ct, Virginia Beach, VA 23453
2beds
1,012sqft
Single Family Residence
Built in 1981
-- sqft lot
$150,100 Zestimate®
$148/sqft
$2,071 Estimated rent
Home value
$150,100
$143,000 - $158,000
$2,071/mo
Zestimate® history
Owner options
List your home for rent
$2,071/mo
Rent Zestimate®
Find your next renter with Zillow Rental Manager. Plus, with online applications, you can quickly screen prospective tenants – for free.
$2,071/mo
Rent Zestimate®
Refinance and save
$1,005/mo
Est. payment
Refinancing to a lower rate could help reduce your monthly payments and save thousands over the life of the loan.
$1,005/mo
Est. payment
Explore your selling options
Work with a Zillow partner agent
Leverage their expertise and Zillow's premium Showcase listings to get your home seen by more buyers.
Get startedList with your own agent
Get your home in front of millions of buyers by listing it on Zillow.
Learn how to do itSell it yourself
Take full control of how buyers see your home on Zillow by listing For Sale by Owner (FSBO).
List your homeWhat's special
Detached ranch-style home
Zillow last checked:
Listing updated:
Listed by:
Candy Robertson,
Howard Hanna Real Estate Svcs. 757-547-9691
Bought with:
Candy Robertson
Howard Hanna Real Estate Svcs.
Source: REIN Inc.,MLS#: 10659215
Facts & features
Interior
Bedrooms & bathrooms
- Bedrooms: 2
- Bathrooms: 2
- Full bathrooms: 2
Rooms
- Room types: 1st Floor BR, 1st Floor Primary BR, PBR with Bath
Primary bedroom
- Level: First
Bedroom
- Level: First
Full bathroom
- Level: First
Dining room
- Level: First
Family room
- Level: First
Great room
- Level: First
Kitchen
- Level: First
Living room
- Level: First
Heating
- Heat Pump
Cooling
- Central Air
Appliances
- Included: Dishwasher, Disposal, Electric Range, Electric Water Heater
- Laundry: Dryer Hookup, Washer Hookup
Features
- Ceiling Fan(s)
- Flooring: Carpet
- Number of fireplaces: 1
- Fireplace features: Decorative
- Common walls with other units/homes: No Common Walls
Interior area
- Total interior livable area: 1,012 sqft
Property
Parking
- Total spaces: 2
- Parking features: 2 Space, Driveway, On Street
- Has uncovered spaces: Yes
Features
- Levels: One
- Stories: 1
- Pool features: None, Association
- Fencing: Wood,Fenced
- Has view: Yes
- View description: River
- Has water view: Yes
- Water view: River
- Waterfront features: Not Waterfront
Lot
- Features: Cul-De-Sac
Details
- Parcel number: 14850871030000
- Zoning: PDH1
Construction
Type & style
- Home type: SingleFamily
- Architectural style: Ranch
- Property subtype: Single Family Residence
Materials
- Vinyl Siding
- Foundation: Slab
- Roof: Composition
Condition
- Fixer
- New construction: No
- Year built: 1981
Utilities & green energy
- Sewer: City/County
- Utilities for property: Water Not Available, Cable Hookup
Community & HOA
Community
- Subdivision: Green Run
HOA
- Has HOA: Yes
- Amenities included: Clubhouse, Playground, Pool, Trash
- HOA fee: $30 monthly
Location
- Region: Virginia Beach
Financial & listing details
- Price per square foot: $148/sqft
- Tax assessed value: $255,400
- Annual tax amount: $2,477
- Date on market: 10/26/2026
Price history
Price history is unavailable.
Public tax history
| Year | Property taxes | Tax assessment |
|---|---|---|
| 2025 | $2,477 +4.8% | $255,400 +7% |
| 2024 | $2,364 +6.4% | $238,800 +6.4% |
| 2023 | $2,223 +7.4% | $224,500 +7.4% |
| 2022 | $2,070 +13.5% | $209,100 +13.5% |
| 2021 | $1,824 -8.8% | $184,200 +2% |
| 2020 | $2,000 +22.8% | $180,600 +11.1% |
| 2019 | $1,629 | $162,500 |
| 2018 | $1,629 +2.2% | $162,500 +2.2% |
| 2017 | $1,594 +3.9% | $159,000 +2.6% |
| 2016 | $1,535 +2.5% | $155,000 +2.5% |
| 2015 | $1,497 | $151,200 +4.7% |
| 2014 | $1,497 | $144,400 +6.8% |
| 2013 | -- | $135,200 |
| 2012 | -- | $135,200 -10.5% |
| 2011 | -- | $151,000 |
| 2010 | -- | $151,000 -1.9% |
| 2007 | -- | $153,876 +33% |
| 2006 | -- | $115,720 +23.6% |
| 2005 | -- | $93,600 +16.2% |
| 2004 | -- | $80,564 +8.1% |
| 2003 | -- | $74,552 +8.8% |
| 2002 | -- | $68,528 +3% |
| 2001 | -- | $66,504 |
Find assessor info on the county website
Neighborhood: Green Run
Nearby homes
- $285,2003 bd1 ba958 sqft4229 Conway Ct, Virginia Beach, VA 23453Off Market
- $310,0003 bd2 ba1.1k sqft4232 Conway Ct, Virginia Beach, VA 23453Sold
- $318,3003 bd2 ba1.2k sqft4112 Maycox Ct, Virginia Beach, VA 23453Off Market
- $311,2003 bd2 ba1.1k sqft4108 Maycox Ct, Virginia Beach, VA 23453Off Market

- $199,0102 bd2 ba1k sqft4228 Conway Ct, Virginia Beach, VA 23453Sold
- $336,6003 bd2 ba1.2k sqft4225 Conway Ct, Virginia Beach, VA 23453Off Market
- $311,6002 bd2 ba1.2k sqft4116 Maycox Ct, Virginia Beach, VA 23453Off Market
- $321,8003 bd2 ba1.2k sqft4104 Maycox Ct, Virginia Beach, VA 23453Off Market
Nearby schools
GreatSchools rating
- 5/10Parkway Elementary SchoolGrades: PK-5Distance: 0.4 mi
- 5/10Larkspur Middle SchoolGrades: 6-8Distance: 1.9 mi
- 5/10Green Run High SchoolGrades: PK,9-12Distance: 0.7 mi
Schools provided by the listing agent
- Elementary: Parkway Elementary
- Middle: Larkspur Middle
- High: Green Run
Source: REIN Inc.. This data may not be complete. We recommend contacting the local school district to confirm school assignments for this home.
Sell for more on Zillow
Get a Zillow Showcase℠ listing at no additional cost and you could sell for .
$150,100
2% more
+$3,002
With Zillow Showcase(estimated)
$153,102
Sell for more on Zillow
Get a Zillow Showcase℠ listing at no additional cost and you could sell for .
$150,100
2% more
+$3,002
With Zillow Showcase(estimated)
$153,102
- Virginia
- Virginia Beach City
- Virginia Beach
- 23453
- Green Run
- 4233 Conway Ct
