Charming Move-In Ready Cape Cod in Desirable Deveaux Neighborhood!
Situated on a quiet street with no rear neighbors, just a short walk to Maple Avenue School, Deveaux Woods State Park, and Whirlpool State Park, and conveniently located within a 5-minute drive to Lewiston, 10 minutes to Lasalle, and only 30 minutes to Buffalo.
This home features numerous capital improvements, including a new roof (2019), boiler system (2017), vinyl siding, replacement windows, and updated vinyl flooring. Inside, you’ll find a completely renovated kitchen and bathroom.
Offering flexibility in layout, this home can live like a ranch with two bedrooms and a full bath on the first floor. Upstairs, you’ll find a third bedroom, along with a laundry area and additional storage space.
Outside you will enjoy a fully fenced private backyard complete with a patio & a large garage with attic.
This is the perfect home for buyers seeking affordability, low maintenance, and a prime location in a well-established neighborhood.
Don’t miss your chance to own this move-in ready home—schedule your private tour today!
Closed
$185,000
4233 Crescent Dr, Niagara Falls, NY 14305
3beds
1,275sqft
Single Family Residence
Built in 1950
6,586 Square Feet Lot
$194,800 Zestimate®
$145/sqft
$1,863 Estimated rent
Home value
$194,800
$179,000 - $210,000
$1,863/mo
Zestimate® history
Owner options
List your home for rent
$1,863/mo
Rent Zestimate®
Find your next renter with Zillow Rental Manager. Plus, with online applications, you can quickly screen prospective tenants – for free.
$1,863/mo
Rent Zestimate®
Refinance and save
$1,107/mo
Est. payment
Refinancing to a lower rate could help reduce your monthly payments and save thousands over the life of the loan.
$1,107/mo
Est. payment
Explore your selling options
Work with a Zillow partner agent
Leverage their expertise and Zillow's premium Showcase listings to get your home seen by more buyers.
Get startedList with your own agent
Get your home in front of millions of buyers by listing it on Zillow.
Learn how to do itSell it yourself
Take full control of how buyers see your home on Zillow by listing For Sale by Owner (FSBO).
List your homeWhat's special
Zillow last checked:
Listing updated:
Listed by:
Mary Lucchetti 716-425-5545,
Keller Williams Realty WNY
Bought with:
David M Pascucci, 10301223803
Century 21 North East
Source: NYSAMLSs,MLS#: B1608090 Originating MLS: Buffalo
Originating MLS: BuffaloFacts & features
Interior
Bedrooms & bathrooms
- Bedrooms: 3
- Bathrooms: 1
- Full bathrooms: 1
- Main level bathrooms: 1
- Main level bedrooms: 2
Heating
- Gas, Baseboard
Appliances
- Included: Dryer, Dishwasher, Electric Cooktop, Gas Water Heater, Refrigerator, Washer
- Laundry: Upper Level
Features
- Eat-in Kitchen, Bedroom on Main Level
- Flooring: Ceramic Tile, Luxury Vinyl, Varies
- Has fireplace: No
Interior area
- Total structure area: 1,275
- Total interior livable area: 1,275 sqft
Property
Parking
- Total spaces: 1.5
- Parking features: Detached, Electricity, Garage, Storage
- Garage spaces: 1.5
Features
- Exterior features: Blacktop Driveway
Lot
- Size: 6,586 Square Feet
- Dimensions: 55 x 119
- Features: Irregular Lot, Residential Lot
Details
- Parcel number: 2911001300140001023000
- Special conditions: Standard
Construction
Type & style
- Home type: SingleFamily
- Architectural style: Cape Cod
- Property subtype: Single Family Residence
Materials
- Vinyl Siding
- Foundation: Poured, Slab
Condition
- Resale
- Year built: 1950
Utilities & green energy
- Electric: Circuit Breakers, Fuses
- Sewer: Connected
- Water: Connected, Public
- Utilities for property: Sewer Connected, Water Connected
Community & HOA
Community
- Subdivision: Crescent Drive
Location
- Region: Niagara Falls
Financial & listing details
- Price per square foot: $145/sqft
- Tax assessed value: $66,300
- Annual tax amount: $3,300
- Date on market: 5/19/2025
- Cumulative days on market: 20 days
- Listing terms: Cash,Conventional,FHA,VA Loan
Price history
| Date | Event | Price |
|---|---|---|
| 8/18/2025 | Sold | $185,000+9.5%$145/sqft |
Source:  NYSAMLSs #B1608090 Report a problem NYSAMLSs #B1608090 Report a problem | ||
| 6/13/2025 | Pending sale | $169,000$133/sqft |
Source: NYSAMLSs #B1608090 Report a problem | ||
| 6/9/2025 | Contingent | $169,000$133/sqft |
Source: NYSAMLSs #B1608090 Report a problem | ||
| 5/19/2025 | Listed for sale | $169,000+148.5%$133/sqft |
Source: NYSAMLSs #B1608090 Report a problem | ||
| 4/27/2018 | Sold | $68,000-9.2%$53/sqft |
Source: NYSAMLSs #B1094441 Report a problem | ||
| 3/5/2018 | Pending sale | $74,900$59/sqft |
Source: Hunt Real Estate ERA #B1094441 Report a problem | ||
| 2/12/2018 | Price change | $74,900-3.9%$59/sqft |
Source: Hunt Real Estate ERA #B1094441 Report a problem | ||
| 1/15/2018 | Listed for sale | $77,900+12.1%$61/sqft |
Source: Hunt Real Estate ERA #B1094441 Report a problem | ||
| 9/16/2016 | Sold | $69,500-0.1%$55/sqft |
Source: Agent Provided Report a problem | ||
| 8/3/2016 | Pending sale | $69,555$55/sqft |
Source: Coldwell Banker Chubb Real Estate #B495913 Report a problem | ||
| 7/12/2016 | Price change | $69,555-4.1%$55/sqft |
Source: Coldwell Banker Chubb Real Estate #B495913 Report a problem | ||
| 3/29/2016 | Listed for sale | $72,500-2.3%$57/sqft |
Source: Coldwell Banker Chubb Real Estate #B495913 Report a problem | ||
| 9/28/2004 | Sold | $74,200+6.2%$58/sqft |
Source: Public Record Report a problem | ||
| 9/18/2003 | Sold | $69,900$55/sqft |
Source: Public Record Report a problem | ||
Public tax history
| Year | Property taxes | Tax assessment |
|---|---|---|
| 2025 | -- | $66,300 |
| 2024 | -- | $66,300 |
| 2023 | -- | $66,300 |
| 2022 | -- | $66,300 |
| 2021 | -- | $66,300 |
| 2020 | -- | $66,300 |
| 2019 | -- | $66,300 |
| 2018 | -- | $66,300 |
| 2017 | $3,092 | $66,300 |
| 2016 | -- | $66,300 |
| 2015 | -- | $66,300 |
| 2014 | -- | $66,300 |
| 2013 | -- | $66,300 |
| 2012 | -- | $66,300 |
| 2011 | -- | $66,300 |
| 2010 | -- | $66,300 |
| 2009 | -- | $66,300 |
| 2008 | -- | $66,300 |
| 2007 | -- | $66,300 |
| 2006 | -- | $66,300 |
| 2005 | -- | $66,300 +54.2% |
| 2004 | -- | $43,000 |
| 2003 | -- | $43,000 -12.1% |
| 2002 | -- | $48,900 +22.3% |
| 2001 | -- | $40,000 |
| 2000 | -- | $40,000 |
Find assessor info on the county website
Neighborhood: 14305
Nearby homes
- $158,8002 bd1 ba1.4k sqft4227 Crescent Dr, Niagara Falls, NY 14305Off Market
- $155,7003 bd2 ba1.1k sqft4239 Crescent Dr, Niagara Falls, NY 14305Off Market
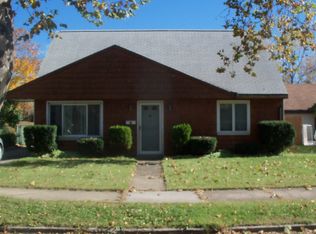
- $148,6003 bd1 ba1k sqft4245 Crescent Dr, Niagara Falls, NY 14305Off Market
- $164,3004 bd1 ba1.3k sqft4221 Crescent Dr, Niagara Falls, NY 14305Off Market
- $149,2003 bd1 ba1.3k sqft4236 Crescent Dr, Niagara Falls, NY 14305Off Market
- $155,9003 bd1 ba1.1k sqft4230 Crescent Dr, Niagara Falls, NY 14305Off Market
- $80,0003 bd1 ba1k sqft4251 Crescent Dr, Niagara Falls, NY 14305Sold
- $165,0003 bd1 ba1.5k sqft4242 Crescent Dr, Niagara Falls, NY 14305Off Market
Nearby schools
GreatSchools rating
- 4/10Maple Avenue SchoolGrades: PK-6Distance: 0.3 mi
- 3/10Gaskill Preparatory SchoolGrades: 7-8Distance: 2.2 mi
- 3/10Niagara Falls High SchoolGrades: 9-12Distance: 2.2 mi
Schools provided by the listing agent
- District: Niagara Falls
Source: NYSAMLSs. This data may not be complete. We recommend contacting the local school district to confirm school assignments for this home.
- New York
- Niagara County
- Niagara Falls
- 14305
- 4233 Crescent Dr
Nearby cities
Nearby zip codes
Other Niagara Falls Topics
