Skip main navigation
Off market
  • $428,200

    4233 Crestedge Dr, Carrollton, TX 75010

    3beds
    2,193sqft
    Single Family Residence
    Built in 1986
    7,840 Square Feet Lot
    $428,200 Zestimate®
    $195/sqft
    $2,758 Estimated rent

    Home value

    $428,200

    $390,000 - $467,000

    $2,758/mo

    Zestimate® history
    Loading
    Loading...

    Owner options

    List your home for rent

    $2,758/mo

    Rent Zestimate®

    Find your next renter with Zillow Rental Manager. Plus, with online applications, you can quickly screen prospective tenants – for free.

    Learn more

    $2,758/mo

    Rent Zestimate®

    Refinance and save

    $2,846/mo

    Est. payment

    Refinancing to a lower rate could help reduce your monthly payments and save thousands over the life of the loan.

    See today's rates

    $2,846/mo

    Est. payment

    Explore your selling options

    Work with a Zillow partner agent

    Leverage their expertise and Zillow's premium Showcase listings to get your home seen by more buyers.

    Get started

    List with your own agent

    Get your home in front of millions of buyers by listing it on Zillow.

    Learn how to do it

    Sell it yourself

    Take full control of how buyers see your home on Zillow by listing For Sale by Owner (FSBO).

    List your home

    What's special

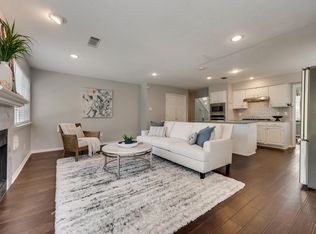
    Back on the market and ready for your buyer! GORGEOUS SINGLE-STORY with a 3 CAR GARAGE! Feel the charm the moment you enter - fresh paint, high ceilings, private office and split bedrooms. Spend time with family in the huge living room graced with a cozy stone fireplace, or prepare meals in the large kitchen boasting an island, eat-in breakfast area, new quartz counters, new backsplash and new tile flooring. After a long day, escape to the secluded primary suite featuring soaking tub, separate shower & newly updated dual sink vanity. Step through the doors off the primary suite to the screened porch and on to the relaxing pool. Fantastic location with close proximity to parks, schools and shopping. Be sure to check out the property video in the virtual tour!

    This property is off market, which means it's not currently listed for sale or rent on Zillow. This may be different from what's available on other websites or public sources.

    Zillow last checked:

    Listing updated:

    Listed by:

    Ashley Alford 0712825,

    Coldwell Banker Apex, Realtors 972-829-4450

    Bought with:

    Stephen Stamey

    Repeat Realty, LLC

    Source: NTREIS,MLS#: 20001862

    Facts & features

    Interior

    Bedrooms & bathrooms
    • Bedrooms: 3
    • Bathrooms: 2
    • Full bathrooms: 2
    Primary bedroom
    • Level: First
    Bedroom
    • Level: First
    Bedroom
    • Level: First
    Primary bathroom
    • Features: Dual Sinks
    • Level: First
    Bathroom
    • Features: Built-in Features
    • Level: First
    Breakfast room nook
    • Level: First
    Kitchen
    • Level: First
    Living room
    • Level: First
    Office
    • Level: First
    Utility room
    • Level: First
    Heating
    • Central
    Cooling
    • Central Air
    Appliances
    • Included: Electric Cooktop
    Features
    • Eat-in Kitchen, Kitchen Island
    • Flooring: Carpet, Tile, Wood
    • Has basement: No
    • Number of fireplaces: 1
    • Fireplace features: Gas
    Interior area
    • Total interior livable area: 2,193 sqft

    Property

    Parking
    • Total spaces: 3
    • Parking features: Door-Single
    • Attached garage spaces: 3
    Features
    • Levels: One
    • Stories: 1
    • Pool features: In Ground, Pool
    • Fencing: Wood
    Lot
    • Size: 7,840 Square Feet
    • Features: Corner Lot
    Details
    • Parcel number: 116688

    Construction

    Type & style
    • Home type: SingleFamily
    • Architectural style: Traditional,Detached
    • Property subtype: Single Family Residence
    Materials
    • Brick
    • Foundation: Slab
    • Roof: Composition
    Condition
    • Year built: 1986

    Utilities & green energy

    • Sewer: Public Sewer
    • Water: Public
    • Utilities for property: Sewer Available, Water Available

    Community & HOA

    Community
    • Subdivision: Harvest Run PH3
    HOA
    • Has HOA: No
    Location
    • Region: Carrollton

    Financial & listing details

    • Price per square foot: $195/sqft
    • Annual tax amount: $7,305
    • Date on market: 4/8/2022
    • Cumulative days on market: 16 days
    • Listing terms: Cash,Conventional,FHA,VA Loan

    Price history

    DateEventPrice
    5/13/2022Sold--
    Source: NTREIS #20001862 Report a problem
    4/25/2022Pending sale$450,000$205/sqft
    Source: NTREIS #20001862 Report a problem
    4/24/2022Listed for sale$450,000$205/sqft
    Source: NTREIS #20001862 Report a problem
    4/18/2022Contingent$450,000$205/sqft
    Source: NTREIS #20001862 Report a problem
    4/15/2022Listed for sale$450,000$205/sqft
    Source: NTREIS #20001862 Report a problem
    4/12/2022Contingent$450,000$205/sqft
    Source: NTREIS #20001862 Report a problem
    4/8/2022Listed for sale$450,000$205/sqft
    Source: NTREIS #20001862 Report a problem

    Public tax history

    Tax history is unavailable.

    Neighborhood: Meadow Ridge/ Harvest Run

    Nearby schools

    GreatSchools rating
    Schools provided by the listing agent
    • Elementary: Indian Creek
    • Middle: Arbor Creek
    • High: Hebron
    • District: Lewisville ISD

    Source: NTREIS. This data may not be complete. We recommend contacting the local school district to confirm school assignments for this home.

    Get a cash offer in 3 minutes
    Find out how much your home could sell for in as little as 3 minutes with a no-obligation cash offer.
    Estimated market value
    $428,200
    Get a cash offer in 3 minutes
    Find out how much your home could sell for in as little as 3 minutes with a no-obligation cash offer.
    Estimated market value
    $428,200