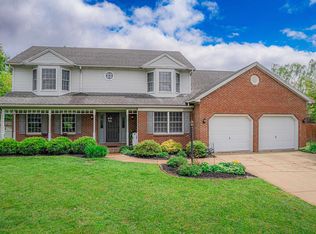
From the time you enter this beautiful property, you will appreciate the open floor plan with high-quality, custom designed renovations, and professional landscaping that includes a private backyard with in-ground pool! There are solid Brazilian Walnut hardwood floors throughout the first floor with custom millwork that includes wainscotting and crown molding. You will be amazed when you walk into the kitchen, renovated in 2019, with a spacious family room with gas fireplace and wood mantle. The professionally designed interior design includes custom hickory cabinetry with a large, center island and quartz countertops and stainless steel KitchenAid appliances. Outside, there’s a large, Grecian-style pool that is 18 feet wide and 37 feet long with a gas heater and a new salt-system. The landscaping includes flagstone patios and a firepit that allows ample space and ambiance for backyard entertaining, including a cedar patio pergola. Upstairs, you will find 4 bedrooms, including engineered Oak floors in the hallway and in one of the bedrooms. The master suite includes a Spa-like bathroom with heated tile floors with WiFi control, a double vanity with quartz, and a large, walk-in tiled shower with frameless glass doors and soaking tub. The house features two separate stairwells. In the back in the house, you will find a convenient, first-floor laundry room with new ceramic tile and an open staircase with a dog closet. The 2.5-car garage features wall cabinets and Icon Concrete Coatings that feature multiple layers of polyurea, metallic chips and polyaspartic coatings that resist abrasions, chemicals and damage from sun. You won't want to miss this gem!!
Closed
$417,500
4233 Cromwell Dr, Evansville, IN 47725
4beds
2,926sqft
Single Family Residence
Built in 1991
0.31 Acres Lot
$431,500 Zestimate®
$--/sqft
$2,795 Estimated rent
Home value
$431,500
$384,000 - $483,000
$2,795/mo
Zestimate® history
Owner options
List your home for rent
$2,795/mo
Rent Zestimate®
Find your next renter with Zillow Rental Manager. Plus, with online applications, you can quickly screen prospective tenants – for free.
$2,795/mo
Rent Zestimate®
Refinance and save
$2,545/mo
Est. payment
Refinancing to a lower rate could help reduce your monthly payments and save thousands over the life of the loan.
$2,545/mo
Est. payment
Explore your selling options
Work with a Zillow partner agent
Leverage their expertise and Zillow's premium Showcase listings to get your home seen by more buyers.
Get startedList with your own agent
Get your home in front of millions of buyers by listing it on Zillow.
Learn how to do itSell it yourself
Take full control of how buyers see your home on Zillow by listing For Sale by Owner (FSBO).
List your homeWhat's special
Zillow last checked:
Listing updated:
Listed by:
Carolyn S McClintock Office:812-426-9020,
F.C. TUCKER EMGE
Bought with:
Amber Schreiber, RB14044364
F.C. TUCKER EMGE
Source: IRMLS,MLS#: 202508861
Facts & features
Interior
Bedrooms & bathrooms
- Bedrooms: 4
- Bathrooms: 4
- Full bathrooms: 2
- 1/2 bathrooms: 2
Bedroom 1
- Level: Upper
Bedroom 2
- Level: Upper
Dining room
- Level: Main
- Area: 154
- Dimensions: 14 x 11
Family room
- Level: Main
- Area: 375
- Dimensions: 25 x 15
Kitchen
- Level: Main
- Area: 260
- Dimensions: 20 x 13
Office
- Level: Main
- Area: 182
- Dimensions: 14 x 13
Heating
- Natural Gas, Forced Air
Cooling
- Central Air
Appliances
- Included: Disposal, Dishwasher, Microwave, Refrigerator, Gas Cooktop, Oven-Built-In, Gas Water Heater
- Laundry: Electric Dryer Hookup, Main Level, Washer Hookup
Features
- 1st Bdrm En Suite, Breakfast Bar, Ceiling Fan(s), Vaulted Ceiling(s), Walk-In Closet(s), Stone Counters, Crown Molding, Eat-in Kitchen, Soaking Tub, Kitchen Island, Open Floorplan, Double Vanity, Tub and Separate Shower, Formal Dining Room
- Flooring: Hardwood, Carpet, Ceramic Tile
- Windows: Skylight(s)
- Basement: Crawl Space
- Attic: Storage
- Number of fireplaces: 1
- Fireplace features: Living Room
Interior area
- Total structure area: 2,926
- Total interior livable area: 2,926 sqft
- Finished area above ground: 2,926
- Finished area below ground: 0
Property
Parking
- Total spaces: 2.5
- Parking features: Attached, Garage Door Opener, Concrete
- Attached garage spaces: 2.5
- Has uncovered spaces: Yes
Accessibility
- Accessibility features: Chair Rail
Features
- Levels: One and One Half
- Stories: 1.5
- Patio & porch: Covered
- Pool features: In Ground
- Fencing: Privacy,Wood
Lot
- Size: 0.31 Acres
- Dimensions: 110x121
- Features: Level, Landscaped
Details
- Additional structures: Garden Shed
- Parcel number: 820426002611.028019
- Other equipment: Sump Pump
Construction
Type & style
- Home type: SingleFamily
- Property subtype: Single Family Residence
Materials
- Brick, Vinyl Siding
- Roof: Shingle
Condition
- New construction: No
- Year built: 1991
Utilities & green energy
- Gas: CenterPoint Energy
- Sewer: City
- Water: City
Community & HOA
Community
- Security: Smoke Detector(s)
- Subdivision: Green River Estates
Location
- Region: Evansville
Financial & listing details
- Tax assessed value: $343,000
- Annual tax amount: $3,628
- Date on market: 3/19/2025
Price history
| Date | Event | Price |
|---|---|---|
| 5/1/2025 | Sold | $417,500-1.7% |
Source:  IRMLS #202508861 Report a problem IRMLS #202508861 Report a problem | ||
| 3/26/2025 | Pending sale | $424,900 |
Source: IRMLS #202508861 Report a problem | ||
| 3/19/2025 | Listed for sale | $424,900 |
Source: IRMLS #202508861 Report a problem | ||
Public tax history
| Year | Property taxes | Tax assessment |
|---|---|---|
| 2025 | $3,621 +5.9% | $343,000 +2.7% |
| 2024 | $3,419 -5.5% | $333,900 +7.7% |
| 2023 | $3,619 +12.7% | $310,000 -0.5% |
| 2022 | $3,212 +16.2% | $311,600 +16.1% |
| 2021 | $2,765 -1% | $268,400 +13.4% |
| 2020 | $2,792 +1% | $236,700 -0.8% |
| 2019 | $2,764 0% | $238,600 |
| 2018 | $2,764 +10.7% | $238,600 -1.7% |
| 2017 | $2,497 | $242,800 +6.6% |
| 2016 | $2,497 +2.5% | $227,700 +2.2% |
| 2014 | $2,435 +0.7% | $222,700 -1.6% |
| 2013 | $2,417 -1.7% | $226,300 +0.7% |
| 2012 | $2,459 +28.5% | $224,800 +3% |
| 2011 | $1,914 +6% | $218,300 |
| 2010 | $1,806 +9.5% | $218,300 |
| 2009 | $1,649 | $218,300 -3.4% |
| 2008 | -- | $226,100 +0.8% |
| 2007 | -- | $224,300 |
| 2006 | -- | -- |
| 2003 | -- | $109,000 |
| 2001 | -- | $109,000 |
Find assessor info on the county website
Neighborhood: 47725
Nearby homes
- $327,5003 bd2 ba1.9k sqft4215 Cromwell Dr, Evansville, IN 47725Off Market
- $375,0004 bd3 ba2.6k sqft4245 Cromwell Dr, Evansville, IN 47725Sold
- $353,5004 bd3 ba2.9k sqft4240 Surrey Way, Evansville, IN 47725Off Market
- $343,5003 bd2 ba2.4k sqft4226 Surrey Way, Evansville, IN 47725Off Market
- $378,7004 bd2 ba2.6k sqft8401 Wilton Way, Evansville, IN 47725Off Market
- $305,2003 bd2 ba1.7k sqft4310 Surrey Way, Evansville, IN 47725Off Market
- $369,5004 bd2 ba2.4k sqft4220 Cromwell Dr, Evansville, IN 47725Off Market
- $367,8004 bd3 ba2.5k sqft4205 Cromwell Dr, Evansville, IN 47725Off Market
Nearby schools
GreatSchools rating
- 8/10Oak Hill ElementaryGrades: K-6Distance: 0.8 mi
- 5/10North Junior High SchoolGrades: 7-8Distance: 5.2 mi
- 8/10North High SchoolGrades: 9-12Distance: 5.2 mi
Schools provided by the listing agent
- Elementary: Oakhill
- Middle: North
- High: North
- District: Evansville-Vanderburgh School Corp.
Source: IRMLS. This data may not be complete. We recommend contacting the local school district to confirm school assignments for this home.


Get pre-qualified for a loan
At Zillow Home Loans, we can pre-qualify you in as little as 5 minutes with no impact to your credit score.An equal housing lender. NMLS #10287.
Sell for more on Zillow
Get a Zillow Showcase℠ listing at no additional cost and you could sell for .
$431,500
2% more
+$8,630
With Zillow Showcase(estimated)
$440,130
- Indiana
- Vanderburgh County
- Evansville
- 47725
- 4233 Cromwell Dr
Nearby cities
Nearby neighborhoods
Nearby zip codes
Other Evansville Topics
