Experience the allure of this beautiful two story home, offering an inviting 2,556 sqft of open living space. With 4 bedrooms, 3 bathrooms, Loft, Ground floor bedroom, 3-car garage, located on a large ADU compatible & graded for RV parking, this residence perfectly blends comfort and functionality. Throughout this home, you'll find the distinctive features of CrestWood Communities. Marvel at the soaring 9-foot ceilings that create a sense of spaciousness and grandeur in every room. The kitchen shines with easy-care Quartz countertops adorned with a stylish 6-inch backsplash, providing both elegance and practicality. Embrace the latest advancements in energy-saving features, including a tankless water heater and LowE windows. These additions ensure an environmentally friendly and efficient home environment, helping you reduce your carbon footprint.
Sold for $676,990
Listed by: Shine RE Sales & Marketing Inc • Erika Jimenez • Contact: 626-824-9794
Bought with: None MRML
$676,990
4233 Daisy Ln, Banning, CA 92220
4beds
2,556sqft
Single Family Residence
Built in 2026
0.33 Acres Lot
$675,300 Zestimate®
$265/sqft
$3,623 Estimated rent
Home value
$675,300
$615,000 - $736,000
$3,623/mo
Zestimate® history
Owner options
List your home for rent
$3,623/mo
Rent Zestimate®
Find your next renter with Zillow Rental Manager. Plus, with online applications, you can quickly screen prospective tenants – for free.
$3,623/mo
Rent Zestimate®
Refinance and save
$4,574/mo
Est. payment
Refinancing to a lower rate could help reduce your monthly payments and save thousands over the life of the loan.
$4,574/mo
Est. payment
Explore your selling options
Work with a Zillow partner agent
Leverage their expertise and Zillow's premium Showcase listings to get your home seen by more buyers.
Get startedList with your own agent
Get your home in front of millions of buyers by listing it on Zillow.
Learn how to do itSell it yourself
Take full control of how buyers see your home on Zillow by listing For Sale by Owner (FSBO).
List your homeWhat's special
Graded for rv parkingLowe windowsTankless water heaterGround floor bedroom
Zillow last checked:
Listing updated:
Listed by:
Erika Jimenez DRE #02015989 626-824-9794,
Shine RE Sales & Marketing Inc,
Chelsie Kent DRE #02025075 626-824-9794,
CITRUS EDGE REALTY
Bought with:
NONE NONE, DRE #N/A
None MRML
Source: CRMLS,MLS#: CV26162707 Originating MLS: California Regional MLS
Facts & features
Interior
Bedrooms & bathrooms
- Bedrooms: 4
- Bathrooms: 3
- Full bathrooms: 3
- Main level bathrooms: 1
- Main level bedrooms: 1
Rooms
- Room types: Bonus Room, Bedroom, Family Room, Kitchen, Laundry, Loft, Primary Bedroom, Other, Pantry, Dining Room
Primary bedroom
- Features: Primary Suite
Bedroom
- Features: Bedroom on Main Level
Bathroom
- Features: Bathtub, Separate Shower, Walk-In Shower
Other
- Features: Walk-In Closet(s)
Pantry
- Features: Walk-In Pantry
Heating
- Central
Cooling
- Central Air
Appliances
- Included: Built-In Range, Gas Oven, Gas Range, Refrigerator, Water To Refrigerator, Water Heater
- Laundry: Gas Dryer Hookup, Upper Level
Features
- Breakfast Bar, Separate/Formal Dining Room, High Ceilings, Open Floorplan, Pantry, Recessed Lighting, Tandem, Unfurnished, Bedroom on Main Level, Loft, Primary Suite, Walk-In Pantry, Walk-In Closet(s)
- Flooring: Laminate, Tile
- Has fireplace: No
- Fireplace features: None
- Common walls with other units/homes: No Common Walls
Interior area
- Total interior livable area: 2,556 sqft
Property
Parking
- Total spaces: 3
- Parking features: Pull-through, RV Access/Parking
- Attached garage spaces: 3
Accessibility
- Accessibility features: Accessible Doors
Features
- Levels: Two
- Stories: 2
- Entry location: front
- Patio & porch: Open, Patio
- Exterior features: Lighting
- Pool features: None
- Spa features: None
- Has view: Yes
- View description: Mountain(s)
Lot
- Size: 0.33 Acres
- Features: 0-1 Unit/Acre, Sprinkler System
Details
- Parcel number: 535410002
- Special conditions: Standard
Construction
Type & style
- Home type: SingleFamily
- Architectural style: Spanish
- Property subtype: Single Family Residence
Materials
- Drywall, Stucco
- Foundation: Permanent
- Roof: Tile
Condition
- Turnkey
- New construction: Yes
- Year built: 2026
Details
- Builder name: Crestwood
Utilities & green energy
- Sewer: Public Sewer
- Water: Private
- Utilities for property: Cable Available, Electricity Available, Natural Gas Available, Phone Available
Community & HOA
Community
- Features: Curbs, Mountainous
- Security: Smoke Detector(s)
- Subdivision: Canterbury
Location
- Region: Banning
Financial & listing details
- Price per square foot: $265/sqft
- Tax assessed value: $510,761
- Date on market: 7/25/2026
- Cumulative days on market: 17 days
- Listing terms: Cash,Conventional,1031 Exchange,FHA,VA Loan
- Inclusions: N/A
- Exclusions: N/A
Price history
| Date | Event | Price |
|---|---|---|
| 9/14/2026 | Sold | $676,990$265/sqft |
Source:  CRMLS #CV26162707 Report a problem | ||
| 8/28/2026 | Pending sale | $676,990$265/sqft |
Source: CRMLS #CV26162707 Report a problem | ||
| 7/31/2026 | Listed for sale | $676,990$265/sqft |
Source: CRMLS #CV26162707 Report a problem | ||
Public tax history
| Year | Property taxes | Tax assessment |
|---|---|---|
| 2026 | -- | $510,761 +622% |
| 2025 | $1,299 +2.1% | $70,747 +2% |
| 2024 | $1,272 +57.1% | $69,360 +95.4% |
| 2023 | $810 +2.9% | $35,502 +2% |
| 2022 | $787 +3.8% | $34,806 +2% |
| 2021 | $759 +1.6% | $34,124 +1% |
| 2020 | $747 +1.9% | $33,775 +2% |
| 2019 | $733 +1.4% | $33,113 +2% |
| 2018 | $723 +2% | $32,464 +2% |
| 2017 | $709 | $31,828 +2% |
| 2016 | $709 +4.5% | $31,204 +1.5% |
| 2015 | $678 +0.5% | $30,737 +2% |
| 2014 | $675 | $30,136 +77.5% |
| 2013 | -- | $16,978 +2% |
| 2012 | -- | $16,646 +2% |
| 2011 | -- | $16,320 +2% |
| 2010 | -- | $16,000 -38.7% |
| 2009 | -- | $26,102 +2% |
| 2008 | -- | $25,591 +2% |
| 2007 | -- | $25,090 |
Find assessor info on the county website
Neighborhood: 92220
Nearby homes
- $660,0003 bd2 ba2.2k sqft4247 Daisy Ln, Banning, CA 92220Sold
- $610,2003 bd3 ba2.3k sqft4247 Daisy Ln HOMESITE 14, Banning, CA 92220Off Market
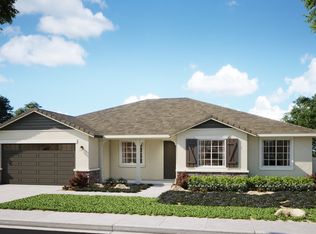
- $658,9653 bd3 ba2.3k sqft4181 Daisy Ln, Banning, CA 92220Sold

- $72,161-- bd-- ba-- sqft4248 Wood Ln, Banning, CA 92220Off Market
- $619,9903 bd2 ba1.9k sqft4258 Wood Ln, Banning, CA 92220Pending
- $700,5003 bd2 ba2.2k sqft4224 Daisy Ln, Banning, CA 92220Sold
- $72,161-- bd-- ba-- sqft4232 Wood Ln, Banning, CA 92220Off Market
- $646,0003 bd1 ba2k sqft4242 Daisy Ln, Banning, CA 92220Sold
Nearby schools
GreatSchools rating
- 4/10Hemmerling Elementary SchoolGrades: K-5Distance: 1.7 mi
- 1/10Nicolet Middle SchoolGrades: 6-8Distance: 2.9 mi
- 5/10Banning High SchoolGrades: 9-12Distance: 3.1 mi
Get a cash offer in 3 minutes
Find out how much your home could sell for in as little as 3 minutes with a no-obligation cash offer.
Estimated market value
$675,300
Get a cash offer in 3 minutes
Find out how much your home could sell for in as little as 3 minutes with a no-obligation cash offer.
Estimated market value
$675,300
- California
- Riverside County
- Banning
- 92220
- 4233 Daisy Ln
