Skip main navigation
Off market
  • $691,500

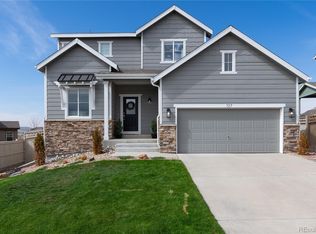
    4233 Dunsinane Way, Castle Rock, CO 80104

    4beds
    2,682sqft
    SingleFamily
    Built in 2015
    9,583 Square Feet Lot
    $691,500 Zestimate®
    $258/sqft
    $3,632 Estimated rent

    Home value

    $691,500

    $657,000 - $726,000

    $3,632/mo

    Zestimate® history
    Loading
    Loading...

    Owner options

    List your home for rent

    $3,632/mo

    Rent Zestimate®

    Find your next renter with Zillow Rental Manager. Plus, with online applications, you can quickly screen prospective tenants – for free.

    Learn more

    $3,632/mo

    Rent Zestimate®

    Refinance and save

    $4,065/mo

    Est. payment

    Refinancing to a lower rate could help reduce your monthly payments and save thousands over the life of the loan.

    See today's rates

    $4,065/mo

    Est. payment

    Explore your selling options

    Work with a Zillow partner agent

    Leverage their expertise and Zillow's premium Showcase listings to get your home seen by more buyers.

    Get started

    List with your own agent

    Get your home in front of millions of buyers by listing it on Zillow.

    Learn how to do it

    Sell it yourself

    Take full control of how buyers see your home on Zillow by listing For Sale by Owner (FSBO).

    List your home

    What's special

    Lovely King's Ridge 2-story single family home located at the entrance of Castle Rock's scenic Crystal Valley in a quiet corner Cul-de-sac This fabulous four bedroom/four bathroom floor plan offers residents a unique main floor junior suite with private sitting room, 3/4 bathroom and custom main floor secondary laundry closet. Gorgeous french doors showcase the home's office/study/den perfect for working and studying from home. The home's upper level features a master suite with five piece bath, open loft, two additional bedrooms and upper level laundry room. That is a total of 6 rooms plus a loft to accommodate any occasion. Beautiful hardwood floors lead to the home's stunning kitchen with granite countertops, grand kitchen island, kona maple cabinets, gas range, large pantry, built-ins, and sun-filled breakfast nook. West facing deck with fabulous pergola just off the kitchen area with amazing mountain views and gorgeous sunsets. The deck has gas line for grill. No more running to the store for propane tank replacement in the middle of the barbecue. Bryant high efficiency furnace and a/c for savings on energy bills. The family room is bright and open with wonderful natural light, cozy fireplace and pre-wired for surround sound. Above grade finished area is 2682 sq ft. Large 1535 sq ft unfinished walk-out basement for unlimited storage or entertainment space, xeriscape in front yard, fenced backyard with lower level patio, front/back sprinkler system and two-car garage. Home automation with ring security door bell, ecobee thermostat etc. Super easy access to the community pool located just around the corner, nearby children's play area, incredible neighborhood parks and trails Very close to downtown Castle Rock and the outlet mall. Short commute to the DTC through I-25. Trash is covered through HOA. Pet friendly with an additional deposit and fee. One month security deposit. Trash is covered through HOA.

    This property is off market, which means it's not currently listed for sale or rent on Zillow. This may be different from what's available on other websites or public sources.

    Facts & features

    Interior

    Bedrooms & bathrooms
    • Bedrooms: 4
    • Bathrooms: 4
    • Full bathrooms: 3
    • 1/2 bathrooms: 1
    Heating
    • Forced air
    Cooling
    • Other
    Appliances
    • Included: Dishwasher, Dryer, Garbage disposal, Microwave, Range / Oven, Refrigerator, Washer
    • Laundry: In Unit
    Features
    • Flooring: Carpet, Hardwood
    • Basement: Unfinished
    • Has fireplace: Yes
    Interior area
    • Total interior livable area: 2,682 sqft

    Property

    Parking
    • Total spaces: 2
    • Parking features: Garage - Detached
    Features
    • Exterior features: Stone, Wood, Brick
    • Has view: Yes
    • View description: Mountain
    Lot
    • Size: 9,583 Square Feet
    Details
    • Parcel number: 250523309025

    Construction

    Type & style
    • Home type: SingleFamily
    Materials
    • Frame
    • Roof: Composition
    Condition
    • Year built: 2015

    Community & HOA

    HOA
    • Has HOA: Yes
    • HOA fee: $35 monthly
    Location
    • Region: Castle Rock

    Financial & listing details

    • Price per square foot: $258/sqft
    • Tax assessed value: $704,425
    • Annual tax amount: $5,561

    Price history

    DateEventPrice
    1/27/2021Listing removed--
    Source: Zillow Rental Manager Report a problem
    1/25/2021Sold$545,000+1.9%$203/sqft
    Source: Public Record Report a problem
    1/23/2021Listed for rent$2,999$1/sqft
    Source: Zillow Rental Manager Report a problem
    12/22/2020Pending sale$535,000$199/sqft
    Source: Re/max Alliance #4070247 Report a problem
    12/22/2020Price change$535,000+2.9%$199/sqft
    Source: Re/max Alliance #4070247 Report a problem
    12/20/2020Listed for sale$520,000$194/sqft
    Source: Re/max Alliance #4070247 Report a problem
    11/9/2020Pending sale$520,000$194/sqft
    Source: Re/max Alliance #4070247 Report a problem
    11/7/2020Listed for sale$520,000+30.7%$194/sqft
    Source: Re/max Alliance #4070247 Report a problem
    5/6/2015Sold$397,858$148/sqft
    Source: Public Record Report a problem

    Public tax history

    YearProperty taxesTax assessment
    2025$5,561 -0.8%$44,030 -7.6%
    2024$5,604 +14.7%$47,640 -1%
    2023$4,888 -3.5%$48,100 +39%
    2022$5,063 $34,600 -2.8%
    2021-- $35,600 +1%
    2020$5,033 +3%$35,260
    2019$4,887 $35,260 +4.1%
    2018$4,887 +4.3%$33,860
    2017$4,685 +10.1%$33,860 +440%
    2016$4,256 +421.7%$6,270
    2015$816 +47.5%$6,270 -22.8%
    2014$553 $8,120
    2006-- --
    Find assessor info on the county website

    Neighborhood: 80104

    Nearby schools

    GreatSchools rating
    Schools provided by the listing agent
    • Elementary: South Ridge
    • Middle: Mesa
    • High: Douglas County
    • District: Douglas RE-1

    Source: The MLS. This data may not be complete. We recommend contacting the local school district to confirm school assignments for this home.

    Get a cash offer in 3 minutes
    Find out how much your home could sell for in as little as 3 minutes with a no-obligation cash offer.
    Estimated market value
    $691,500
    Get a cash offer in 3 minutes
    Find out how much your home could sell for in as little as 3 minutes with a no-obligation cash offer.
    Estimated market value
    $691,500