Skip main navigation
Closed
  • $1,078,500

    4233 E Payton Ln, Tracy, CA 95377

    5beds
    3,403sqft
    Single Family Residence
    Built in 2017
    0.32 Acres Lot
    $1,078,500 Zestimate®
    $317/sqft
    $3,842 Estimated rent

    Home value

    $1,078,500

    $1.00M - $1.16M

    $3,842/mo

    Zestimate® history
    Loading
    Loading...

    Owner options

    List your home for rent

    $3,842/mo

    Rent Zestimate®

    Find your next renter with Zillow Rental Manager. Plus, with online applications, you can quickly screen prospective tenants – for free.

    Learn more

    $3,842/mo

    Rent Zestimate®

    Refinance and save

    $6,767/mo

    Est. payment

    Refinancing to a lower rate could help reduce your monthly payments and save thousands over the life of the loan.

    See today's rates

    $6,767/mo

    Est. payment

    Explore your selling options

    Work with a Zillow partner agent

    Leverage their expertise and Zillow's premium Showcase listings to get your home seen by more buyers.

    Get started

    List with your own agent

    Get your home in front of millions of buyers by listing it on Zillow.

    Learn how to do it

    Sell it yourself

    Take full control of how buyers see your home on Zillow by listing For Sale by Owner (FSBO).

    List your home

    What's special

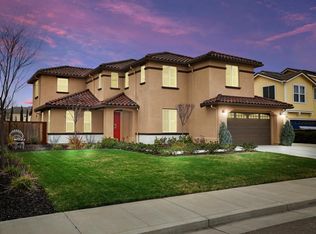
    Step into this stunning home located in the highly desired Glenbriar Estates community & Jefferson School District. This spacious home has 5 bedrooms, 4 full baths, (One full bath and bedroom located on first floor). This home sits on a 14,000 square foot lot. Includes a chef's kitchen, ample cabinet space, plantation shutters throughout the home , and upgraded hardwood floors. Take a dip in the custom heated pool or entertain guests in the expansive California room and patio area. Touches of Mediterranean hints create a relaxing atmosphere while the attention to detail is seen throughout this 3400 square foot home. Conveniently located next to Red Maple Shopping Village and walking distance to Tom Hawkins Elementary School.

    This property is off market, which means it's not currently listed for sale or rent on Zillow. This may be different from what's available on other websites or public sources.
    Zillow last checked:

    Listing updated:

    Listed by:

    Marcella Straub DRE #01969711 209-814-0959,

    Boehm & Associates

    Bought with:

    Re/Max Accord

    Source: MetroList Services of CA,MLS#: 221001128Originating MLS: MetroList Services, Inc.

    Facts & features

    Interior

    Bedrooms & bathrooms
    • Bedrooms: 5
    • Bathrooms: 4
    • Full bathrooms: 4
    Rooms
    • Room types: Master Bedroom, Dining Room, Great Room, Kitchen, Laundry
    Primary bedroom
    • Features: Walk-In Closet(s)
    Primary bathroom
    • Features: Shower Stall(s), Double Vanity, Marble, Tub, Walk-In Closet(s), Window
    Dining room
    • Features: Breakfast Nook
    Kitchen
    • Features: Pantry Cabinet, Granite Counters, Kitchen Island, Kitchen/Family Combo
    Heating
    • Central, Fireplace(s), Zoned
    Cooling
    • Ceiling Fan(s), Central Air, Whole House Fan, Zoned
    Appliances
    • Included: Gas Cooktop, Built-In Gas Oven, Range Hood, Dishwasher, Disposal, Microwave, Double Oven, Tankless Water Heater
    • Laundry: Laundry Room, Cabinets, Sink, Electric Dryer Hookup, Inside
    Features
    • Flooring: Carpet, Tile, Wood
    • Number of fireplaces: 2
    • Fireplace features: Family Room, Other
    Interior area
    • Total interior livable area: 3,403 sqft

    Property

    Parking
    • Total spaces: 3
    • Parking features: Garage Door Opener
    • Garage spaces: 3
    Features
    • Stories: 2
    • Has private pool: Yes
    • Pool features: In Ground, Pool Cover, Pool Sweep
    • Fencing: Back Yard,Wood
    Lot
    • Size: 0.32 Acres
    • Features: Auto Sprinkler F&R, Garden, Landscape Back, Landscape Front
    Details
    • Additional structures: Shed(s), Storage
    • Zoning description: Residential
    • Special conditions: Standard

    Construction

    Type & style
    • Home type: SingleFamily
    • Architectural style: Mediterranean
    • Property subtype: Single Family Residence
    Materials
    • Wood
    • Foundation: Slab
    • Roof: Tile
    Condition
    • Year built: 2017

    Utilities & green energy

    • Sewer: In & Connected
    • Water: Public
    • Utilities for property: Public

    Community & HOA

    Location
    • Region: Tracy

    Financial & listing details

    • Price per square foot: $317/sqft
    • Date on market: 7/3/2025
    • Road surface type: Paved

    Price history

    DateEventPrice
    3/15/2021Sold$1,001,000$294/sqft
    Source: MetroList Services of CA #221001128 Report a problem

    Public tax history

    Tax history is unavailable.

    Neighborhood: 95377

    Nearby schools

    GreatSchools rating
    Get a cash offer in 3 minutes
    Find out how much your home could sell for in as little as 3 minutes with a no-obligation cash offer.
    Estimated market value
    $1,078,500
    Get a cash offer in 3 minutes
    Find out how much your home could sell for in as little as 3 minutes with a no-obligation cash offer.
    Estimated market value
    $1,078,500