Located in the highly desirable Lincoln Village West community, this beautifully updated 5-bedroom home sits on a prime corner lot in an unbeatable neighborhood. The downstairs features a spacious primary suite with custom twin closets and a built-in organizer and entertainment wall system, along with a separate guest bedroom and two fully remodeled bathrooms. The open-concept layout offers multiple living areas and a remodeled kitchen that truly serves as the heart of the home. Highlights include a massive island with seating for six, walk-in pantry, built-in coffee station, and an electric range with double oven capability. A thoughtfully designed laundry room addition provides extra storage and space for a second refrigerator. Upstairs, you'll find three generously sized bedrooms and a stunning updated bathroom. Step outside to an expansive backyard retreat featuring a covered patio, mature peach and plum trees, raised garden beds, and a spacious lawn perfect for entertaining or relaxing. Enjoy being just a short walk to Village West Marina with its waterfront restaurants, ice cream shop, and boat launch. The community pool is also within walking distance and offers beautiful lake views, lifeguards, a snack bar, summer swim team, and neighborhood events throughout the year. Located within the respected Lincoln Unified School District. This is a rare opportunity to own a move-in-ready home in one of Stockton's most sought-after communities.
Closed
$625,000
4233 Five Mile Dr, Stockton, CA 95219
5beds
2,343sqft
Single Family Residence
Built in 1979
8,450 Square Feet Lot
$627,500 Zestimate®
$267/sqft
$2,955 Estimated rent
Home value
$627,500
$571,000 - $690,000
$2,955/mo
Zestimate® history
Owner options
List your home for rent
$2,955/mo
Rent Zestimate®
Find your next renter with Zillow Rental Manager. Plus, with online applications, you can quickly screen prospective tenants – for free.
$2,955/mo
Rent Zestimate®
Refinance and save
$4,149/mo
Est. payment
Refinancing to a lower rate could help reduce your monthly payments and save thousands over the life of the loan.
$4,149/mo
Est. payment
Explore your selling options
Work with a Zillow partner agent
Leverage their expertise and Zillow's premium Showcase listings to get your home seen by more buyers.
Get startedList with your own agent
Get your home in front of millions of buyers by listing it on Zillow.
Learn how to do itSell it yourself
Take full control of how buyers see your home on Zillow by listing For Sale by Owner (FSBO).
List your homeWhat's special
Expansive backyard retreatSeparate guest bedroomBuilt-in coffee stationSpacious primary suiteOpen-concept layoutRaised garden bedsPrime corner lot
Zillow last checked:
Listing updated:
Listed by:
David Church DRE #02073276 209-740-6434,
KW Central Valley
Bought with:
Leslie Jenkins, DRE #02010066
KW Central Valley
Source: MetroList Services of CA,MLS#: 226024530Originating MLS: MetroList Services, Inc.
Facts & features
Interior
Bedrooms & bathrooms
- Bedrooms: 5
- Bathrooms: 3
- Full bathrooms: 3
Dining room
- Features: Dining/Living Combo
Kitchen
- Features: Other Counter, Pantry Closet, Kitchen Island, Kitchen/Family Combo
Heating
- Central, Fireplace Insert, Fireplace(s)
Cooling
- Ceiling Fan(s), Central Air
Appliances
- Laundry: Cabinets, Inside
Features
- Flooring: Carpet, Tile, Wood
- Number of fireplaces: 1
- Fireplace features: Brick, Insert, Living Room
Interior area
- Total interior livable area: 2,343 sqft
Property
Parking
- Total spaces: 2
- Parking features: Attached, Boat, Garage Door Opener, Garage Faces Front, Uncovered Parking Spaces 2+
- Attached garage spaces: 2
- Has uncovered spaces: Yes
Features
- Has private pool: Yes
- Pool features: Membership Fee, Community
Lot
- Size: 8,450 Square Feet
- Features: Auto Sprinkler F&R, Corner Lot, Garden
Details
- Additional structures: RV/Boat Storage
- Parcel number: 098440010000
- Zoning description: RES
- Special conditions: Standard
Construction
Type & style
- Home type: SingleFamily
- Property subtype: Single Family Residence
Materials
- Stucco, Wood
- Foundation: Slab
- Roof: Composition
Condition
- Year built: 1979
Utilities & green energy
- Sewer: Public Sewer
- Water: Public
- Utilities for property: Public
Community & HOA
HOA
- Has HOA: Yes
- Amenities included: Pool
- Services included: Organized Activities, Common Areas, Pool, Management
- HOA fee: $150 quarterly
Location
- Region: Stockton
Financial & listing details
- Price per square foot: $267/sqft
- Tax assessed value: $386,305
- Annual tax amount: $4,910
- Date on market: 3/4/2026
Price history
| Date | Event | Price |
|---|---|---|
| 4/15/2026 | Sold | $625,000+4.2%$267/sqft |
Source: MetroList Services of CA #226024530 Report a problem | ||
| 3/13/2026 | Pending sale | $600,000$256/sqft |
Source: MetroList Services of CA #226024530 Report a problem | ||
| 3/4/2026 | Listed for sale | $600,000-10.4%$256/sqft |
Source: MetroList Services of CA #226024530 Report a problem | ||
| 1/3/2026 | Listing removed | $670,000$286/sqft |
Source: MetroList Services of CA #225125325 Report a problem | ||
| 12/13/2025 | Price change | $670,000-3.6%$286/sqft |
Source: MetroList Services of CA #225125325 Report a problem | ||
| 10/27/2025 | Price change | $695,000-4.8%$297/sqft |
Source: MetroList Services of CA #225125325 Report a problem | ||
| 10/10/2025 | Price change | $730,000-2.7%$312/sqft |
Source: MetroList Services of CA #225125325 Report a problem | ||
| 9/26/2025 | Listed for sale | $750,000+117.5%$320/sqft |
Source: MetroList Services of CA #225125325 Report a problem | ||
| 12/23/2008 | Listing removed | $344,900$147/sqft |
Source: foreclosure.com Report a problem | ||
| 12/11/2008 | Listed for sale | $344,900+15%$147/sqft |
Source: foreclosure.com Report a problem | ||
| 7/11/2008 | Sold | $300,000-47.6%$128/sqft |
Source: MetroList Services of CA #70120115 Report a problem | ||
| 5/4/2006 | Sold | $572,000+27.4%$244/sqft |
Source: Public Record Report a problem | ||
| 11/30/2004 | Sold | $449,000+164.1%$192/sqft |
Source: Public Record Report a problem | ||
| 8/25/1995 | Sold | $170,000$73/sqft |
Source: Public Record Report a problem | ||
Public tax history
| Year | Property taxes | Tax assessment |
|---|---|---|
| 2025 | $4,910 +3.4% | $386,305 +2% |
| 2024 | $4,748 +0.3% | $378,732 +2% |
| 2023 | $4,734 +7.8% | $371,307 +2% |
| 2022 | $4,392 +1.3% | $364,028 +2% |
| 2021 | $4,336 +0% | $356,891 +1% |
| 2020 | $4,335 +1.5% | $353,233 +2% |
| 2019 | $4,270 +1.7% | $346,308 +2% |
| 2018 | $4,197 +2% | $339,519 +2% |
| 2017 | $4,114 +1% | $332,862 +2% |
| 2016 | $4,074 +2.3% | $326,337 +1.5% |
| 2015 | $3,981 | $321,438 +2% |
| 2014 | $3,981 | $315,144 +19.8% |
| 2013 | -- | $263,000 +1.9% |
| 2012 | -- | $258,000 |
| 2011 | -- | $258,000 -13.8% |
| 2010 | -- | $299,289 -0.2% |
| 2009 | -- | $300,000 -8.8% |
| 2008 | -- | $329,040 -36.1% |
| 2007 | -- | $514,800 -8.1% |
| 2006 | -- | $560,000 +24.7% |
| 2005 | -- | $449,000 +126% |
| 2004 | -- | $198,630 +1.9% |
| 2003 | -- | $194,990 +4% |
| 2002 | -- | $187,420 |
| 2001 | -- | $187,420 |
Find assessor info on the county website
Neighborhood: Lincoln Village West
Nearby homes
- $480,7003 bd2 ba1.6k sqft3910 Waynesboro Ct, Stockton, CA 95219Off Market
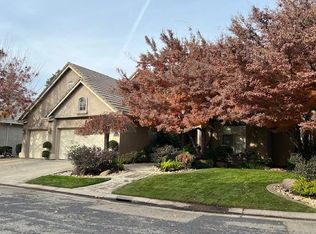
- $705,0003 bd3 ba2.7k sqft4241 Five Mile Dr, Stockton, CA 95219Sold
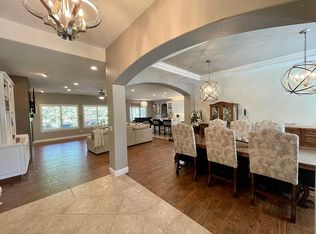
- $712,3004 bd3 ba2.5k sqft4245 Five Mile Dr, Stockton, CA 95219Off Market
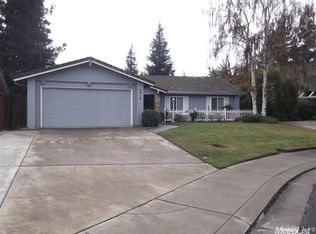
- $482,2003 bd2 ba1.7k sqft3916 Waynesboro Ct, Stockton, CA 95219Off Market
- $609,3005 bd3 ba2.3k sqft3907 Waynesboro Ct, Stockton, CA 95219Off Market
- $692,7004 bd3 ba2.8k sqft4251 Five Mile Dr, Stockton, CA 95219Off Market
- $586,0004 bd2 ba1.8k sqft4230 Five Mile Dr, Stockton, CA 95219Off Market
- $663,8005 bd3 ba2.6k sqft3911 Waynesboro Ct, Stockton, CA 95219Off Market
Nearby schools
GreatSchools rating
- 5/10Mable Barron SchoolGrades: K-8Distance: 0.3 mi
- 7/10Lincoln High SchoolGrades: 9-12Distance: 1.7 mi
Get a cash offer in 3 minutes
Find out how much your home could sell for in as little as 3 minutes with a no-obligation cash offer.
Estimated market value
$627,500
Get a cash offer in 3 minutes
Find out how much your home could sell for in as little as 3 minutes with a no-obligation cash offer.
Estimated market value
$627,500
- California
- San Joaquin County
- Stockton
- 95219
- Lincoln Village West
- 4233 Five Mile Dr
Nearby cities
Nearby neighborhoods
Nearby zip codes
Other Stockton Topics
