Welcome to 4233 Greys Run Circle, built in 1991. 5BR, 3.5 BA, 2628 finished sq ft. Backs to 18 wooded acres with access to deer trails, stormwater stream, pond and tributary to bush river. 1 Car garage with opener, welding machine, built in shelves, cabinets, pegboard, and floored attic above with pull down stairs for added storage. New Certainteed 5 Star Integrity roof system with Northgate Climate Flex Premium shingles being installed to house and shed on or around August 18th. Updates include new driveway, sidewalks and full property drainage system with access for backwashing and draining pool (2024), completely remodeled 2010, Certainteed Cedar Impressions siding (house and shed), 1 inch commercial insulation board, Atrium Lifetime windows, Trane HVAC with Honeywell 7 day programmable Stainless Whirlpool Gold appliances kitchen with recent full size white freezer in bsmt, white frontload washer and dryer with pedestals, anthracite tiled covered front porch, motion sensor porch lights, Dupont Walnut laminate flooring first and second floors, two large rear decks for entertaining, large under deck storage area, 18x34 Doughboy pool (all pool stuff and chemicals to convey), 10 x 11 shed with loft, white vinyl privacy fence with three lockable gates, vegetable and flower gardens, peach, apple and cherry trees, red and white seedless grapes, compost bin, two 50 gallon rainwater catch barrels at downspouts to save on watering bills. Verizon full house routers and battery backup are owned and can also convey.Large laundry room and utility closet with storage. 2 Master bedrooms, one with jetted tub office area and several walk in closets, other with glass shower...all bedrooms have large closets. Granite kitchen countertops, lots of cabinet space and a pantry. Eat in kitchen space plus separate formal dining room with built ins (matching like new black expandable DR table, 6 black leather Crate and Barrel chairs etc all convey).One second floor BR has 45" Vizio TV mounted to wall with under tv cabinets also mounted to wall with like new XBox, games, Sony 3D Bluray, rechargeable 3D glasses and 1000 watt surround system (all convey). Overall, 4233 Greys Run Circle is a wonderful home that offers a comfortable and inviting living space for you and your loved ones. With its prime location in Belcamp, MD, this property provides easy access to shopping, dining, and entertainment options. Don't miss the opportunity to make this lovely home your own!.Already have other home. Move almost complete. Quick settlement possible but not necessary.
Sold for $435,000
Zestimate®
$435,000
4233 Greys Run Cir, Belcamp, MD 21017
5beds
2,628sqft
Single Family Residence
Built in 1991
7,971 Square Feet Lot
$435,000 Zestimate®
$166/sqft
$3,197 Estimated rent
Home value
$435,000
$413,000 - $457,000
$3,197/mo
Zestimate® history
Owner options
List your home for rent
$3,197/mo
Rent Zestimate®
Find your next renter with Zillow Rental Manager. Plus, with online applications, you can quickly screen prospective tenants – for free.
$3,197/mo
Rent Zestimate®
Refinance and save
$2,935/mo
Est. payment
Refinancing to a lower rate could help reduce your monthly payments and save thousands over the life of the loan.
$2,935/mo
Est. payment
Explore your selling options
Work with a Zillow partner agent
Leverage their expertise and Zillow's premium Showcase listings to get your home seen by more buyers.
Get startedList with your own agent
Get your home in front of millions of buyers by listing it on Zillow.
Learn how to do itSell it yourself
Take full control of how buyers see your home on Zillow by listing For Sale by Owner (FSBO).
List your homeWhat's special
Vegetable and flower gardensCompost binAtrium lifetime windowsMotion sensor porch lightsGranite kitchen countertopsEat in kitchen space
Zillow last checked:
Listing updated:
Listed by:
Joe Hawkins 941-882-0755,
Hawkins Real Estate Company
Bought with:
Zachary M Pencarski, 638166
Redfin Corp
Source: Bright MLS,MLS#: MDHR2058170
Facts & features
Interior
Bedrooms & bathrooms
- Bedrooms: 5
- Bathrooms: 4
- Full bathrooms: 3
- 1/2 bathrooms: 1
- Main level bathrooms: 1
Rooms
- Room types: Living Room, Dining Room, Primary Bedroom, Bedroom 2, Bedroom 3, Bedroom 4, Bedroom 5, Kitchen, Family Room, Laundry, Utility Room, Primary Bathroom, Full Bath, Half Bath
Primary bedroom
- Features: Attached Bathroom, Bathroom - Jetted Tub, Bathroom - Tub Shower, Flooring - Carpet, Flooring - Luxury Vinyl Plank, Lighting - Ceiling, Recessed Lighting, Primary Bedroom - Sitting Area, Walk-In Closet(s)
- Level: Lower
- Area: 192 Square Feet
- Dimensions: 16 X 12
Bedroom 2
- Features: Attached Bathroom, Ceiling Fan(s), Flooring - Laminated, Lighting - Ceiling, Window Treatments, Walk-In Closet(s)
- Level: Upper
- Area: 225 Square Feet
- Dimensions: 15 X 15
Bedroom 3
- Features: Built-in Features, Ceiling Fan(s), Flooring - Laminated, Lighting - Ceiling, Walk-In Closet(s), Window Treatments
- Level: Upper
- Area: 154 Square Feet
- Dimensions: 11 X 14
Bedroom 4
- Features: Flooring - Laminated, Walk-In Closet(s), Window Treatments
- Level: Upper
- Area: 110 Square Feet
- Dimensions: 10 X 11
Bedroom 5
- Features: Flooring - Carpet, Lighting - Ceiling, Walk-In Closet(s)
- Level: Lower
- Area: 176 Square Feet
- Dimensions: 11 X 16
Primary bathroom
- Features: Bathroom - Jetted Tub, Bathroom - Tub Shower, Flooring - Luxury Vinyl Plank
- Level: Lower
- Area: 50 Square Feet
- Dimensions: 5 X 10
Dining room
- Features: Built-in Features, Flooring - Laminated, Lighting - Ceiling, Window Treatments
- Level: Main
- Area: 110 Square Feet
- Dimensions: 10 X 11
Family room
- Features: Ceiling Fan(s), Flooring - Laminated, Lighting - Ceiling, Window Treatments
- Level: Main
- Area: 240 Square Feet
- Dimensions: 12 X 20
Other
- Features: Bathroom - Jetted Tub, Bathroom - Tub Shower, Flooring - Luxury Vinyl Plank, Lighting - Ceiling
- Level: Lower
- Area: 54 Square Feet
- Dimensions: 6 X 9
Half bath
- Features: Flooring - Ceramic Tile, Lighting - Wall sconces
- Level: Main
- Area: 25 Square Feet
- Dimensions: 5 X 5
Kitchen
- Features: Granite Counters, Dining Area, Double Sink, Flooring - Laminated, Eat-in Kitchen, Kitchen - Electric Cooking, Living/Dining Room Combo, Pantry, Window Treatments
- Level: Main
- Area: 204 Square Feet
- Dimensions: 12 X 17
Laundry
- Features: Flooring - Vinyl, Lighting - Ceiling, Recessed Lighting, Walk-In Closet(s)
- Level: Lower
- Area: 110 Square Feet
- Dimensions: 10 X 11
Living room
- Features: Flooring - Laminated
- Level: Main
- Area: 182 Square Feet
- Dimensions: 13 X 14
Utility room
- Features: Flooring - Concrete, Lighting - Ceiling
- Level: Lower
- Area: 60 Square Feet
- Dimensions: 6 X 10
Heating
- Forced Air, Heat Pump, Programmable Thermostat, Radiator, Electric
Cooling
- Ceiling Fan(s), Central Air, Humidity Control, Heat Pump, Programmable Thermostat, Electric
Appliances
- Included: Microwave, Dishwasher, Disposal, Dryer, Energy Efficient Appliances, ENERGY STAR Qualified Washer, ENERGY STAR Qualified Dishwasher, ENERGY STAR Qualified Freezer, ENERGY STAR Qualified Refrigerator, Exhaust Fan, Extra Refrigerator/Freezer, Freezer, Self Cleaning Oven, Oven, Oven/Range - Electric, Refrigerator, Stainless Steel Appliance(s), Cooktop, Washer, Water Heater, Electric Water Heater
- Laundry: In Basement, Has Laundry, Laundry Room
Features
- Attic, Soaking Tub, Bathroom - Tub Shower, Bathroom - Walk-In Shower, Built-in Features, Ceiling Fan(s), Dining Area, Family Room Off Kitchen, Formal/Separate Dining Room, Kitchen - Table Space, Pantry, Primary Bath(s), Recessed Lighting, Sound System
- Flooring: Ceramic Tile, Laminate, Luxury Vinyl, Carpet, Vinyl
- Windows: Window Treatments
- Basement: Connecting Stairway,Finished,Improved,Concrete,Sump Pump,Windows
- Has fireplace: No
Interior area
- Total structure area: 3,660
- Total interior livable area: 2,628 sqft
- Finished area above ground: 1,968
- Finished area below ground: 660
Property
Parking
- Total spaces: 3
- Parking features: Storage, Garage Faces Front, Garage Door Opener, Concrete, Paved, Attached, Driveway, Off Street
- Attached garage spaces: 1
- Uncovered spaces: 2
- Details: Garage Sqft: 160
Accessibility
- Accessibility features: Accessible Hallway(s), >84" Garage Door
Features
- Levels: Two
- Stories: 2
- Exterior features: Extensive Hardscape, Lighting, Sidewalks, Street Lights
- Has private pool: Yes
- Pool features: Above Ground, Fenced, Permits, Private
- Has spa: Yes
- Spa features: Bath
- Fencing: Vinyl
- Has view: Yes
- View description: Garden, Street, Trees/Woods
- Frontage length: Road Frontage: 58
Lot
- Size: 7,971 Square Feet
- Features: Backs to Trees, Fishing Available, Private, Rear Yard, Sloped, Vegetation Planting, Year Round Access, Adjoins National Forest, Mixed Soil Type
Details
- Additional structures: Above Grade, Below Grade, Outbuilding
- Parcel number: 1301236873
- Zoning: R4
- Special conditions: Standard
Construction
Type & style
- Home type: SingleFamily
- Architectural style: Coastal,Traditional
- Property subtype: Single Family Residence
Materials
- Asphalt, Batts Insulation, Blown-In Insulation, Concrete, Copper Plumbing, CPVC/PVC, HardiPlank Type, Mixed, Mixed Plumbing, Shake Siding, Stick Built, Vinyl Siding
- Foundation: Concrete Perimeter, Permanent, Slab
- Roof: Architectural Shingle,Asphalt,Pitched
Condition
- Very Good
- New construction: No
- Year built: 1991
Utilities & green energy
- Sewer: Public Sewer
- Water: Public
- Utilities for property: Cable Available, Electricity Available, Phone Available, Sewer Available, Underground Utilities, Water Available
Community & HOA
Community
- Security: Fire Alarm, Main Entrance Lock, Motion Detectors
- Subdivision: Riverside
HOA
- Has HOA: Yes
- Amenities included: Common Grounds, Jogging Path, Pool, Pool Mem Avail, Tot Lots/Playground
- Services included: Common Area Maintenance, Management, Snow Removal
- HOA fee: $116 quarterly
Location
- Region: Belcamp
Financial & listing details
- Price per square foot: $166/sqft
- Tax assessed value: $333,500
- Annual tax amount: $3,383
- Date on market: 7/26/2026
- Listing agreement: Exclusive Agency
- Listing terms: Cash,Conventional
- Inclusions: Appliances, Pool Items And Chemicals, Deck Rail Planters, Dining Room Furn, Br Tv And Entertainment System Items, Manuals, Extra Light Bulbs Filters, Touch Up Paint, Plant And Garden Items, Welder And Garage Shelves And Ladders
- Ownership: Fee Simple
- Road surface type: Paved
Price history
| Date | Event | Price |
|---|---|---|
| 8/31/2026 | Sold | $435,000$166/sqft |
Source:  Bright MLS #MDHR2058170 Report a problem Bright MLS #MDHR2058170 Report a problem | ||
| 8/1/2026 | Pending sale | $435,000$166/sqft |
Source: Bright MLS #MDHR2058170 Report a problem | ||
| 7/26/2026 | Listed for sale | $435,000+217.5%$166/sqft |
Source: Bright MLS #MDHR2058170 Report a problem | ||
| 6/6/2000 | Sold | $137,000$52/sqft |
Source: Public Record Report a problem | ||
Public tax history
| Year | Property taxes | Tax assessment |
|---|---|---|
| 2026 | $3,635 +13.8% | $333,500 +7.5% |
| 2025 | $3,195 +2.1% | $310,367 +8.1% |
| 2024 | $3,131 +8.8% | $287,233 +8.8% |
| 2023 | $2,878 +2.8% | $264,100 |
| 2022 | $2,800 -1.5% | $264,100 +5.8% |
| 2021 | $2,843 +1.6% | $249,633 +3% |
| 2020 | $2,797 +1.8% | $242,400 |
| 2019 | $2,748 +1.8% | $242,400 +3.6% |
| 2018 | $2,700 +1.8% | $233,933 +1.8% |
| 2017 | $2,651 | $229,700 |
| 2016 | -- | $229,700 |
| 2015 | -- | $229,700 -7% |
| 2014 | $3,233 | $247,000 |
| 2013 | -- | $247,000 |
| 2012 | -- | $247,000 -11% |
| 2011 | -- | $277,400 +0.5% |
| 2010 | -- | $276,002 +0.5% |
| 2009 | -- | $274,596 +0.5% |
| 2008 | -- | $273,190 +13.7% |
| 2007 | -- | $240,270 +15.9% |
| 2006 | -- | $207,350 +18.9% |
| 2005 | -- | $174,430 +3.6% |
| 2004 | -- | $168,412 +3.7% |
| 2003 | -- | $162,396 +3.8% |
| 2002 | -- | $156,380 +1.9% |
| 2001 | -- | $153,432 |
Find assessor info on the county website
Neighborhood: 21017
Nearby homes
- $365,0003 bd3 ba1.7k sqft4235 Greys Run Cir, Belcamp, MD 21017Sold
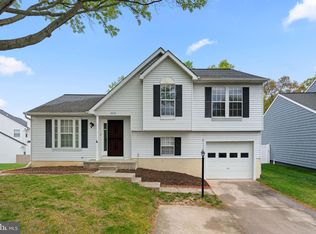
- $353,8823 bd2 ba1.6k sqft4231 Greys Run Cir, Belcamp, MD 21017Sold
- $342,3003 bd2 ba1.5k sqft4229 Greys Run Cir, Belcamp, MD 21017Off Market
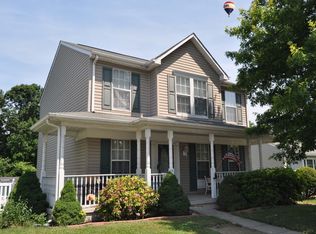
- $327,600-- bd1 ba1.7k sqft1201 Overton Sq, Belcamp, MD 21017Off Market
- $430,200-- bd2 ba2.3k sqft1203 Overton Sq, Belcamp, MD 21017Off Market
- $352,6003 bd2 ba2.1k sqft4227 Greys Run Cir, Belcamp, MD 21017Off Market
- $268,5003 bd2 ba1.8k sqft4262 Cowan Pl, Belcamp, MD 21017Off Market
- $433,6005 bd3 ba2k sqft1205 Overton Sq, Belcamp, MD 21017Off Market
Nearby schools
GreatSchools rating
- 6/10Church Creek Elementary SchoolGrades: PK-5Distance: 0.4 mi
- 4/10Aberdeen Middle SchoolGrades: 6-8Distance: 5.5 mi
- 6/10Aberdeen High SchoolGrades: 9-12Distance: 5.2 mi
Schools provided by the listing agent
- Elementary: Church Creek
- Middle: Aberdeen
- High: Aberdeen
- District: Harford County Public Schools
Source: Bright MLS. This data may not be complete. We recommend contacting the local school district to confirm school assignments for this home.
Get a cash offer in 3 minutes
Find out how much your home could sell for in as little as 3 minutes with a no-obligation cash offer.
Estimated market value
$435,000
Get a cash offer in 3 minutes
Find out how much your home could sell for in as little as 3 minutes with a no-obligation cash offer.
Estimated market value
$435,000
- Maryland
- Harford County
- Belcamp
- 21017
- 4233 Greys Run Cir
