Offers due Sunday 3/30 at noon. Beautiful Home in Historic Neighborhood! Modern amenities meet old home charm in this top to bottom remodel. Incredible Natural Light, Beautiful Hardwood floors, Kitchen and all Bathrooms completely updated. Tiled back splash, Granite Countertops, pantry. Second floor laundry. Ensuite primary with walk-in closet, Zoned Heating. Large double tiered Deck. Minutes to Plaza, Westport and Downtown. Close to Hwy access and bus routes and bike lanes. Grab a coffee at Oddly Correct and stroll through Gilham Park.
Sold
Price Unknown
4233 Harrison St, Kansas City, MO 64110
4beds
2,150sqft
Single Family Residence
Built in ----
4,000 Square Feet Lot
$-- Zestimate®
$--/sqft
$-- Estimated rent
Home value
Not available
Estimated sales range
Not available
Not available
Zestimate® history
Owner options
List your home for rent
Find your next renter with Zillow Rental Manager. Plus, with online applications, you can quickly screen prospective tenants – for free.
Refinance and save
Refinancing to a lower rate could help reduce your monthly payments and save thousands over the life of the loan.
Explore your selling options
Work with a Zillow partner agent
Leverage their expertise and Zillow's premium Showcase listings to get your home seen by more buyers.
Get startedList with your own agent
Get your home in front of millions of buyers by listing it on Zillow.
Learn how to do itSell it yourself
Take full control of how buyers see your home on Zillow by listing For Sale by Owner (FSBO).
List your homeWhat's special
Granite countertopsBeautiful hardwood floorsZoned heatingTiled back splashSecond floor laundryWalk-in closetLarge double tiered deck
Zillow last checked:
Listing updated:
Listed by:
Carrie Siebs 913-909-6571,
ReeceNichols - Country Club Plaza
Bought with:
Ashley Stambaugh, SP00236149
Real Broker, LLC
Source: Heartland MLS as distributed by MLS GRID,MLS#: 2538213
Facts & features
Interior
Bedrooms & bathrooms
- Bedrooms: 4
- Bathrooms: 4
- Full bathrooms: 3
- 1/2 bathrooms: 1
Primary bedroom
- Features: Ceiling Fan(s), Walk-In Closet(s), Wood Floor
- Level: Second
- Dimensions: 13 x 13
Bedroom 1
- Features: Ceiling Fan(s), Wood Floor
- Level: Second
- Dimensions: 10 x 10
Bedroom 2
- Features: Ceiling Fan(s), Wood Floor
- Level: Second
- Dimensions: 11 x 10
Bedroom 3
- Features: All Carpet
- Level: Third
- Dimensions: 11 x 8
Primary bathroom
- Features: Ceiling Fan(s), Walk-In Closet(s), Wood Floor
- Level: Second
Dining room
- Features: Built-in Features, Ceiling Fan(s)
- Level: Main
- Dimensions: 12 x 16
Half bath
- Features: Granite Counters, Wood Floor
- Level: Main
Kitchen
- Features: Granite Counters, Wood Floor
- Level: Main
- Dimensions: 11 x 12
Living room
- Features: Built-in Features, Ceiling Fan(s)
- Level: Main
- Dimensions: 12 x 22
Office
- Features: All Carpet
- Level: Third
- Dimensions: 11 x 8
Heating
- Electric, Zoned
Cooling
- Electric
Appliances
- Included: Dishwasher, Refrigerator, Built-In Electric Oven, Stainless Steel Appliance(s)
- Laundry: Bedroom Level, Upper Level
Features
- Ceiling Fan(s), Custom Cabinets, Pantry, Walk-In Closet(s)
- Flooring: Ceramic Tile, Wood
- Basement: Full,Stone/Rock,Walk-Out Access
- Has fireplace: No
Interior area
- Total structure area: 2,150
- Total interior livable area: 2,150 sqft
- Finished area above ground: 2,150
Property
Parking
- Parking features: Other
Features
- Patio & porch: Deck, Porch
- Fencing: Privacy,Wood
Lot
- Size: 4,000 Square Feet
- Features: City Lot
Details
- Parcel number: 30240302002000000
Construction
Type & style
- Home type: SingleFamily
- Architectural style: Traditional
- Property subtype: Single Family Residence
Materials
- Frame
- Roof: Composition
Utilities & green energy
- Sewer: Public Sewer
- Water: Public
Community & HOA
Community
- Subdivision: Troost Highlands
HOA
- Has HOA: No
Location
- Region: Kansas City
Financial & listing details
- Tax assessed value: $68,672
- Annual tax amount: $3,387
- Date on market: 3/28/2025
- Listing terms: Cash,Conventional,FHA,VA Loan
- Ownership: Private
- Road surface type: Paved
Price history
| Date | Event | Price |
|---|---|---|
| 4/30/2025 | Sold | -- |
Source:  Heartland MLS as distributed by MLS GRID #2538213 Report a problem Heartland MLS as distributed by MLS GRID #2538213 Report a problem | ||
| 3/31/2025 | Pending sale | $420,000$195/sqft |
Source: Heartland MLS as distributed by MLS GRID #2538213 Report a problem | ||
| 3/28/2025 | Listed for sale | $420,000$195/sqft |
Source: Heartland MLS as distributed by MLS GRID #2538213 Report a problem | ||
Public tax history
| Year | Property taxes | Tax assessment |
|---|---|---|
| 2018 | $1,039 -4% | $13,047 |
| 2017 | $1,082 +6.5% | $13,047 +2.6% |
| 2016 | $1,016 +1.4% | $12,721 +2% |
| 2014 | $1,002 -3.9% | $12,472 |
| 2013 | $1,042 +0.5% | $12,472 |
| 2012 | $1,038 +0.1% | $12,472 |
| 2011 | $1,037 +0.8% | $12,472 |
| 2010 | $1,028 -5.7% | $12,472 |
| 2009 | $1,090 +0.5% | $12,472 -6.2% |
| 2008 | $1,085 -0.9% | $13,294 |
| 2007 | $1,095 | $13,294 |
| 2006 | -- | $13,294 +40% |
| 2005 | $656 +0.1% | $9,494 +15% |
| 2004 | $655 +9.3% | $8,256 |
| 2003 | $599 +0.3% | $8,256 +10% |
| 2002 | $598 -0.3% | $7,505 |
| 2001 | $600 | $7,505 |
Find assessor info on the county website
Neighborhood: South Hyde Park
Nearby homes
- $336,9004 bd3 ba2.1k sqft4233 Harrison St, Kansas City, MO 64110Off Market
- $360,0003 bd2 ba2k sqft4235 Harrison St, Kansas City, MO 64110For Sale
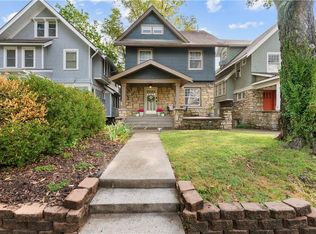
- $217,2004 bd2 ba1.9k sqft4225 Harrison St, Kansas City, MO 64110Off Market
- $317,2004 bd3 ba1.9k sqft4239 Harrison St, Kansas City, MO 64110Off Market
- $--2 bd1 ba900 sqft4221 Harrison St APT 3S, Kansas City, MO 64110Off Market
- $--2 bd1 ba900 sqft4221 Harrison St APT 2S, Kansas City, MO 64110Off Market
- $--2 bd1 ba-- sqft4221 Harrison St APT 1S, Kansas City, MO 64110Off Market
- $--2 bd1 ba900 sqft4219 Harrison St APT 1N, Kansas City, MO 64110Off Market
Nearby schools
GreatSchools rating
- 3/10Primitivo Garcia Elementary SchoolGrades: PK-6Distance: 3.3 mi
- 2/10Central Middle SchoolGrades: 7-8Distance: 2.2 mi
- 1/10Central High SchoolGrades: 9-12Distance: 2.1 mi
Schools provided by the listing agent
- Elementary: Primitivo Garcia
- Middle: Central
- High: Southeast
Source: Heartland MLS as distributed by MLS GRID. This data may not be complete. We recommend contacting the local school district to confirm school assignments for this home.
- Missouri
- Jackson County
- Kansas City
- 64110
- South Hyde Park
- 4233 Harrison St
