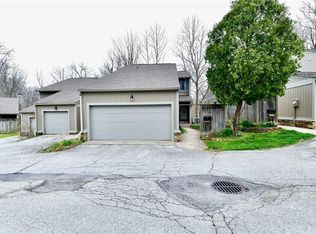
Welcome to your oasis in the heart of Indianapolis, nestled in the serene subdivision of The Timbers. This beautifully maintained 2-bedroom, 2-bathroom condo boasts an impressive 1,159 square feet of elegantly designed living space. Best Part is that Water/Sewer/Trash/Lawncare/Snow Removal/Exterior Maintenance is included in the HOA Dues. As you enter, you are greeted by a stunning vaulted living room that exudes warmth and charm, enhanced by a cozy wood-burning fireplace that invites relaxation. The spacious deck, perfectly positioned for breathtaking views of the surrounding woods, is an ideal spot for morning coffee or evening gatherings. Recent upgrades include new LP Smart Composite siding, ensuring both durability and style. Enjoy the convenience of a two-car attached garage and low-maintenance luxury vinyl plank flooring throughout. The well-appointed kitchen features stainless steel appliances, elevating your culinary experience. A stackable washer and dryer make laundry a breeze, while the loft offers a perfect workspace for your home office needs. With semi-finished attic space available for additional storage or future expansion, this condo is a delightful blend of comfort and versatility. Don't miss the opportunity to make this retreat your own!
Sold
$144,900
4233 Indian Pipe Trce #4233, Indianapolis, IN 46237
2beds
1,159sqft
Residential, Condominium
Built in 1980
-- sqft lot
$145,800 Zestimate®
$125/sqft
$1,377 Estimated rent
Home value
$145,800
$137,000 - $155,000
$1,377/mo
Zestimate® history
Owner options
List your home for rent
$1,377/mo
Rent Zestimate®
Find your next renter with Zillow Rental Manager. Plus, with online applications, you can quickly screen prospective tenants – for free.
$1,377/mo
Rent Zestimate®
Refinance and save
$1,361/mo
Est. payment
Refinancing to a lower rate could help reduce your monthly payments and save thousands over the life of the loan.
$1,361/mo
Est. payment
Explore your selling options
Work with a Zillow partner agent
Leverage their expertise and Zillow's premium Showcase listings to get your home seen by more buyers.
Get startedList with your own agent
Get your home in front of millions of buyers by listing it on Zillow.
Learn how to do itSell it yourself
Take full control of how buyers see your home on Zillow by listing For Sale by Owner (FSBO).
List your homeWhat's special
Two-car attached garage
Zillow last checked:
Listing updated:
Listed by:
Jenn Marlow 317-513-7017,
Trueblood Real Estate
Bought with:
Tim Goff
Goff Group Realty, LLC
Source: MIBOR as distributed by MLS GRID,MLS#: 22084978
Facts & features
Interior
Bedrooms & bathrooms
- Bedrooms: 2
- Bathrooms: 2
- Full bathrooms: 2
- Main level bathrooms: 1
- Main level bedrooms: 1
Primary bedroom
- Level: Upper
- Area: 270 Square Feet
- Dimensions: 18x15
Bedroom 2
- Level: Main
- Area: 144 Square Feet
- Dimensions: 9x16
Other
- Features: Other
- Level: Upper
- Area: 180 Square Feet
- Dimensions: 18x10
Dining room
- Level: Main
- Area: 88 Square Feet
- Dimensions: 8x11
Kitchen
- Level: Main
- Area: 88 Square Feet
- Dimensions: 8x11
Laundry
- Level: Main
- Area: 54 Square Feet
- Dimensions: 9x6
Living room
- Level: Main
- Area: 228 Square Feet
- Dimensions: 19x12
Loft
- Level: Upper
- Area: 60 Square Feet
- Dimensions: 10x6
Heating
- Electric, Forced Air
Cooling
- Central Air
Appliances
- Included: Electric Cooktop, Dishwasher, Microwave, Electric Oven, Refrigerator, Gas Water Heater
- Laundry: Main Level
Features
- Attic Access, Cathedral Ceiling(s), Entrance Foyer, Walk-In Closet(s)
- Has basement: No
- Attic: Access Only
- Number of fireplaces: 1
- Fireplace features: Living Room, Wood Burning
- Common walls with other units/homes: 1 Common Wall,End Unit,No One Below,No One Above
Interior area
- Total structure area: 1,159
- Total interior livable area: 1,159 sqft
Property
Parking
- Total spaces: 2
- Parking features: Attached
- Attached garage spaces: 2
- Details: Garage Parking Other(Finished Garage)
Features
- Levels: Two
- Stories: 2
- Entry location: Building Private Entry,Ground Level
- Patio & porch: Deck, Covered
- Exterior features: Balcony
- Fencing: Fenced,Partial,Privacy,Front Yard
- Has view: Yes
- View description: Trees/Woods
Lot
- Size: 1,742 Square Feet
- Features: Close to Clubhouse, Not Applicable
Details
- Parcel number: 491033113021000500
- Horse amenities: None
Construction
Type & style
- Home type: Condo
- Architectural style: Craftsman,Traditional
- Property subtype: Residential, Condominium
- Attached to another structure: Yes
Materials
- Wood Siding, Stone
- Foundation: Block
Condition
- Updated/Remodeled
- New construction: No
- Year built: 1980
Utilities & green energy
- Water: Public
Community & HOA
Community
- Features: Low Maintenance Lifestyle, Clubhouse
- Subdivision: Timbers
HOA
- Has HOA: Yes
- Amenities included: Clubhouse, Insurance, Maintenance Grounds, Maintenance, Snow Removal, Trash
- Services included: Association Home Owners, Clubhouse, Insurance, Lawncare, Maintenance Grounds, Maintenance Structure, Snow Removal, Trash
- HOA fee: $399 monthly
- HOA phone: 317-784-2291
Location
- Region: Indianapolis
Financial & listing details
- Price per square foot: $125/sqft
- Annual tax amount: $1,624
- Date on market: 2/20/2026
- Cumulative days on market: 10 days
Price history
| Date | Event | Price |
|---|---|---|
| 4/3/2026 | Sold | $144,900$125/sqft |
Source:  MIBOR as distributed by MLS GRID #22084978 Report a problem MIBOR as distributed by MLS GRID #22084978 Report a problem | ||
| 2/28/2026 | Pending sale | $144,900$125/sqft |
Source: MIBOR as distributed by MLS GRID #22084978 Report a problem | ||
| 2/20/2026 | Listed for sale | $144,900+3.5%$125/sqft |
Source: MIBOR as distributed by MLS GRID #22084978 Report a problem | ||
| 5/19/2022 | Sold | $140,000+27.4%$121/sqft |
Source: MIBOR as distributed by MLS GRID #21847935 Report a problem | ||
| 4/28/2022 | Pending sale | $109,900$95/sqft |
Source: MIBOR as distributed by MLS GRID #21847935 Report a problem | ||
| 4/20/2022 | Listed for sale | $109,900$95/sqft |
Source: MIBOR as distributed by MLS GRID #21847935 Report a problem | ||
Public tax history
Tax history is unavailable.
Neighborhood: University Heights
Nearby homes
- $144,9002 bd2 ba1.1k sqft4233 Indian Pipe Trce, Indianapolis, IN 46237Sold
- $149,0003 bd1 ba1.3k sqft4229 Indian Pipe Trce, Indianapolis, IN 46237Off Market
- $147,5003 bd1 ba1.6k sqft4225 Indian Pipe Trce, Indianapolis, IN 46237Off Market
- $133,0002 bd1 ba1.1k sqft4239 Indian Pipe Trce, Indianapolis, IN 46237Off Market
- $147,2002 bd2 ba1.1k sqft4243 Indian Pipe Trce, Indianapolis, IN 46237Off Market
- $133,6002 bd0 ba1.1k sqft4222 Indian Pipe Trce, Indianapolis, IN 46237Off Market
- $141,1002 bd2 ba1.1k sqft4247 Indian Pipe Trce, Indianapolis, IN 46237Off Market
- $142,3003 bd0 ba1.1k sqft4221 Indian Pipe Trce, Indianapolis, IN 46237Off Market
Nearby schools
GreatSchools rating
- NAJeremiah Gray KindergartenGrades: K-1Distance: 1.1 mi
- 6/10Southport Middle SchoolGrades: 7-8Distance: 2 mi
- 4/10Southport High SchoolGrades: 9-12Distance: 3.4 mi
Get a cash offer in 3 minutes
Find out how much your home could sell for in as little as 3 minutes with a no-obligation cash offer.
Estimated market value
$145,800
Get a cash offer in 3 minutes
Find out how much your home could sell for in as little as 3 minutes with a no-obligation cash offer.
Estimated market value
$145,800
- Indiana
- Marion County
- Indianapolis
- 46237
- University Heights
- 4233 Indian Pipe Trce Unit 4233
Nearby cities
Nearby neighborhoods
Nearby zip codes
Other Indianapolis Topics
