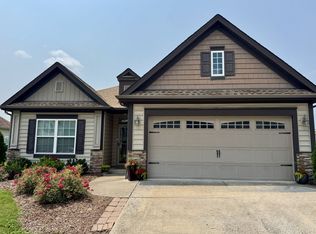
Ranch style home with bonus up and a generously sized owner's suite featuring a garden tub and shower. The architecture is enhanced by arched openings, a cozy fireplace, and crown molding, adding a touch of sophistication. The oversized two-car garage provides ample space, and the fenced-in gated yard ensures privacy and security. Enjoy breathtaking waterfront views through large windows, bringing the outside beauty in. The open floor plan seamlessly integrates with split bedrooms for optimal privacy. Entertainment is a delight with the surround sound wiring, while the convenience of an immediate occupancy option awaits. This residence goes beyond the ordinary, featuring a one-level plan with a spacious bonus room and dormer upstairs, offering versatility for recreation or additional living space. Don't miss the chance to call this home—schedule your viewing today! NO HOA!! Seller will give buyer $4000 allowance for decorating/closing costs with accepted contract.
Closed
$543,900
4233 Longfellow Dr, Nashville, TN 37214
3beds
2,421sqft
Single Family Residence, Residential
Built in 2010
10,018 Square Feet Lot
$539,600 Zestimate®
$225/sqft
$2,801 Estimated rent
Home value
$539,600
$513,000 - $567,000
$2,801/mo
Zestimate® history
Owner options
List your home for rent
$2,801/mo
Rent Zestimate®
Find your next renter with Zillow Rental Manager. Plus, with online applications, you can quickly screen prospective tenants – for free.
$2,801/mo
Rent Zestimate®
Refinance and save
$3,232/mo
Est. payment
Refinancing to a lower rate could help reduce your monthly payments and save thousands over the life of the loan.
$3,232/mo
Est. payment
Explore your selling options
Work with a Zillow partner agent
Leverage their expertise and Zillow's premium Showcase listings to get your home seen by more buyers.
Get startedList with your own agent
Get your home in front of millions of buyers by listing it on Zillow.
Learn how to do itSell it yourself
Take full control of how buyers see your home on Zillow by listing For Sale by Owner (FSBO).
List your homeWhat's special
Ranch style homeArched openingsCrown moldingLarge windowsCozy fireplaceOversized two-car garageOpen floor plan
Zillow last checked:
Listing updated:
Listed by:
Traci Johnson Ardovino 615-812-9080,
Crye-Leike, Inc., REALTORS,
Anthony Ardovino 615-815-5150,
Crye-Leike, Inc., REALTORS
Bought with:
Jeff Matlock, 228868
PARKS
Source: RealTracs MLS as distributed by MLS GRID,MLS#: 2625647
Facts & features
Interior
Bedrooms & bathrooms
- Bedrooms: 3
- Bathrooms: 3
- Full bathrooms: 3
- Main level bedrooms: 3
Bedroom 1
- Features: Suite
- Level: Suite
- Area: 288 Square Feet
- Dimensions: 18x16
Bedroom 2
- Features: Extra Large Closet
- Level: Extra Large Closet
- Area: 110 Square Feet
- Dimensions: 11x10
Bedroom 3
- Features: Extra Large Closet
- Level: Extra Large Closet
- Area: 132 Square Feet
- Dimensions: 12x11
Bonus room
- Features: Second Floor
- Level: Second Floor
- Area: 360 Square Feet
- Dimensions: 24x15
Dining room
- Features: Combination
- Level: Combination
- Area: 121 Square Feet
- Dimensions: 11x11
Kitchen
- Features: Pantry
- Level: Pantry
- Area: 143 Square Feet
- Dimensions: 13x11
Living room
- Area: 272 Square Feet
- Dimensions: 16x17
Heating
- Central, Natural Gas
Cooling
- Central Air, Electric
Appliances
- Included: Dishwasher, Disposal, Microwave, Washer, Electric Oven, Electric Range
- Laundry: Electric Dryer Hookup, Washer Hookup
Features
- High Speed Internet
- Flooring: Carpet, Wood, Tile
- Number of fireplaces: 1
- Fireplace features: Gas
Interior area
- Total structure area: 2,421
- Total interior livable area: 2,421 sqft
- Finished area above ground: 2,421
Property
Parking
- Total spaces: 2
- Parking features: Garage Door Opener, Garage Faces Front, Parking Pad
- Attached garage spaces: 2
- Has uncovered spaces: Yes
Features
- Levels: Two
- Stories: 2
- Patio & porch: Patio, Covered
- Exterior features: Smart Lock(s)
- Fencing: Back Yard
- Has view: Yes
- View description: Water
- Has water view: Yes
- Water view: Water
- Waterfront features: Pond
Lot
- Size: 10,018 Square Feet
- Dimensions: 71 x 140
- Features: Level, Views
Details
- Parcel number: 062020B28500CO
- Special conditions: Standard
- Other equipment: Satellite Dish
Construction
Type & style
- Home type: SingleFamily
- Architectural style: Ranch
- Property subtype: Single Family Residence, Residential
Materials
- Brick, Vinyl Siding
- Roof: Shingle
Condition
- New construction: No
- Year built: 2010
Utilities & green energy
- Sewer: Public Sewer
- Water: Public
- Utilities for property: Electricity Available, Water Available, Cable Connected
Green energy
- Energy efficient items: Windows, Thermostat, Insulation
Community & HOA
Community
- Security: Smart Camera(s)/Recording
- Subdivision: Abbington Park
HOA
- Has HOA: No
Location
- Region: Nashville
Financial & listing details
- Price per square foot: $225/sqft
- Tax assessed value: $534,600
- Annual tax amount: $2,998
- Date on market: 3/2/2024
- Electric utility on property: Yes
Price history
| Date | Event | Price |
|---|---|---|
| 4/30/2024 | Sold | $543,900$225/sqft |
Source:  RealTracs MLS as distributed by MLS GRID #2625647 Report a problem RealTracs MLS as distributed by MLS GRID #2625647 Report a problem | ||
| 3/30/2024 | Contingent | $543,900$225/sqft |
Source: RealTracs MLS as distributed by MLS GRID #2625647 Report a problem | ||
| 3/2/2024 | Listed for sale | $543,900+154.9%$225/sqft |
Source: RealTracs MLS as distributed by MLS GRID #2625647 Report a problem | ||
| 6/24/2010 | Sold | $213,369+374.2%$88/sqft |
Source: Public Record Report a problem | ||
| 3/16/2010 | Sold | $45,000$19/sqft |
Source: Public Record Report a problem | ||
Public tax history
| Year | Property taxes | Tax assessment |
|---|---|---|
| 2025 | $3,761 +25.5% | $133,650 +45.1% |
| 2024 | $2,998 | $92,125 |
| 2023 | $2,998 | $92,125 |
| 2022 | $2,998 -1% | $92,125 |
| 2021 | $3,029 +4.3% | $92,125 +33.9% |
| 2020 | $2,905 +33.8% | $68,825 |
| 2019 | $2,171 | $68,825 |
| 2018 | $2,171 | $68,825 |
| 2017 | -- | $68,825 +31.6% |
| 2016 | $2,171 +5.8% | $52,300 |
| 2015 | $2,052 | $52,300 |
| 2014 | $2,052 | $52,300 |
| 2013 | -- | $52,300 -9.9% |
| 2012 | -- | $58,050 |
| 2011 | -- | $58,050 +545% |
| 2010 | -- | $9,000 |
| 2009 | -- | $9,000 |
Find assessor info on the county website
Neighborhood: Abbington Park Condos
Nearby homes
- $501,8004 bd2 ba2.4k sqft4229 Longfellow Dr, Nashville, TN 37214Off Market
- $439,0003 bd2 ba1.6k sqft4237 Longfellow Dr, Nashville, TN 37214For Sale
- $521,9004 bd2 ba2.4k sqft4241 Longfellow Dr, Nashville, TN 37214Off Market

- $476,1003 bd3 ba1.9k sqft4225 Longfellow Dr, Nashville, TN 37214Off Market
- $558,9003 bd3 ba2.1k sqft4232 Longfellow Dr, Nashville, TN 37214Off Market
- $479,3004 bd3 ba2.1k sqft4236 Longfellow Dr, Nashville, TN 37214Off Market
- $461,9004 bd2 ba2.1k sqft4228 Longfellow Dr, Nashville, TN 37214Off Market
- $469,6003 bd3 ba1.9k sqft4221 Longfellow Dr, Nashville, TN 37214Off Market
Nearby schools
GreatSchools rating
- 4/10Pennington Elementary SchoolGrades: PK-5Distance: 2.5 mi
- 3/10Two Rivers Middle SchoolGrades: 6-8Distance: 3.2 mi
- 3/10McGavock High SchoolGrades: 9-12Distance: 3.8 mi
Schools provided by the listing agent
- Elementary: Pennington Elementary
- Middle: Two Rivers Middle
- High: McGavock Comp High School
Source: RealTracs MLS as distributed by MLS GRID. This data may not be complete. We recommend contacting the local school district to confirm school assignments for this home.
Get a cash offer in 3 minutes
Find out how much your home could sell for in as little as 3 minutes with a no-obligation cash offer.
Estimated market value
$539,600
Get a cash offer in 3 minutes
Find out how much your home could sell for in as little as 3 minutes with a no-obligation cash offer.
Estimated market value
$539,600
- Tennessee
- Davidson County
- Nashville
- 37214
- Abbington Park Condos
- 4233 Longfellow Dr
Nearby cities
Nearby neighborhoods
Nearby zip codes
Other Nashville Topics
