Discover this exceptional, one-owner, well-maintained 2-story home built in 2015. Situated in a peaceful subdivision with great curb appeal, it offers quick access to restaurants, stores, and schools. The grand entry leads to an open floor plan featuring a living room with cathedral ceilings, a sitting room, and a formal dining room. The grand kitchen boasts granite countertops, double ovens, and a walk-in pantry. Relax on the raised deck overlooking your backyard resort with an inground heated pool, landscaped grounds, and a sprinkler system. The master suite includes a Jacuzzi tub, double vanity, and walk-in closet. Enjoy Jack and Jill bedrooms with a shared bath, plus a private bedroom with its own bath. Additional features include a full basement with daylight windows, asphalt drive.
Sold
$450,000
4233 McKenna Dr, Adrian, MI 49221
4beds
2,950sqft
Single Family Residence
Built in 2015
0.52 Acres Lot
$484,500 Zestimate®
$153/sqft
$3,946 Estimated rent
Home value
$484,500
$460,000 - $509,000
$3,946/mo
Zestimate® history
Owner options
List your home for rent
$3,946/mo
Rent Zestimate®
Find your next renter with Zillow Rental Manager. Plus, with online applications, you can quickly screen prospective tenants – for free.
$3,946/mo
Rent Zestimate®
Refinance and save
$3,161/mo
Est. payment
Refinancing to a lower rate could help reduce your monthly payments and save thousands over the life of the loan.
$3,161/mo
Est. payment
Explore your selling options
Work with a Zillow partner agent
Leverage their expertise and Zillow's premium Showcase listings to get your home seen by more buyers.
Get startedList with your own agent
Get your home in front of millions of buyers by listing it on Zillow.
Learn how to do itSell it yourself
Take full control of how buyers see your home on Zillow by listing For Sale by Owner (FSBO).
List your homeWhat's special
Zillow last checked:
Listing updated:
Listed by:
Mary Playford 517-849-7622,
Playford Real Estate
Bought with:
Josh Walter
Source: MichRIC,MLS#: 24049786
Facts & features
Interior
Bedrooms & bathrooms
- Bedrooms: 4
- Bathrooms: 4
- Full bathrooms: 3
- 1/2 bathrooms: 1
Primary bedroom
- Level: Upper
- Area: 221
- Dimensions: 13.00 x 17.00
Bedroom 2
- Level: Upper
- Area: 165
- Dimensions: 15.00 x 11.00
Bedroom 3
- Level: Upper
- Area: 176
- Dimensions: 16.00 x 11.00
Bedroom 4
- Level: Upper
- Area: 154
- Dimensions: 11.00 x 14.00
Primary bathroom
- Level: Upper
- Area: 66
- Dimensions: 6.00 x 11.00
Bathroom 2
- Level: Upper
- Area: 45
- Dimensions: 9.00 x 5.00
Bathroom 3
- Level: Upper
- Area: 25
- Dimensions: 5.00 x 5.00
Bathroom 4
- Level: Main
- Area: 36
- Dimensions: 6.00 x 6.00
Dining room
- Level: Main
- Area: 154
- Dimensions: 11.00 x 14.00
Family room
- Level: Main
- Area: 420
- Dimensions: 21.00 x 20.00
Kitchen
- Level: Main
- Area: 156
- Dimensions: 12.00 x 13.00
Laundry
- Level: Main
- Area: 78
- Dimensions: 13.00 x 6.00
Living room
- Level: Main
- Area: 143
- Dimensions: 13.00 x 11.00
Office
- Level: Main
- Area: 120
- Dimensions: 12.00 x 10.00
Other
- Description: Foyer
- Level: Main
- Area: 70
- Dimensions: 7.00 x 10.00
Other
- Description: Breakfast Nook
- Level: Main
- Area: 156
- Dimensions: 13.00 x 12.00
Heating
- Forced Air
Cooling
- Central Air
Appliances
- Included: Humidifier, Cooktop, Dishwasher, Double Oven, Dryer, Oven, Range, Refrigerator, Washer, Water Softener Owned
- Laundry: Main Level
Features
- Ceiling Fan(s), Center Island, Eat-in Kitchen, Pantry
- Flooring: Carpet
- Windows: Screens, Insulated Windows, Window Treatments
- Basement: Daylight,Full
- Number of fireplaces: 1
- Fireplace features: Family Room, Gas Log
Interior area
- Total structure area: 2,950
- Total interior livable area: 2,950 sqft
- Finished area below ground: 0
Property
Parking
- Total spaces: 3
- Parking features: Garage Faces Side, Garage Door Opener, Attached
- Garage spaces: 3
Accessibility
- Accessibility features: 36 Inch Entrance Door
Features
- Stories: 2
- Has private pool: Yes
- Pool features: In Ground
Lot
- Size: 0.52 Acres
- Dimensions: 103 x 219
- Features: Recreational, Cul-De-Sac, Shrubs/Hedges
Details
- Parcel number: RA0585089000
Construction
Type & style
- Home type: SingleFamily
- Architectural style: Traditional
- Property subtype: Single Family Residence
Materials
- Brick, Vinyl Siding
- Roof: Composition
Condition
- New construction: No
- Year built: 2015
Utilities & green energy
- Sewer: Septic Tank
- Water: Well
- Utilities for property: Phone Available, Natural Gas Available, Electricity Available, Cable Connected
Community & HOA
Community
- Subdivision: Middlebrook Meadows
HOA
- Has HOA: Yes
- HOA fee: $100 annually
Location
- Region: Adrian
Financial & listing details
- Price per square foot: $153/sqft
- Tax assessed value: $190,841
- Annual tax amount: $5,625
- Date on market: 9/20/2024
- Listing terms: Cash,FHA,VA Loan,Conventional
- Electric utility on property: Yes
- Road surface type: Paved
Price history
| Date | Event | Price |
|---|---|---|
| 11/19/2024 | Sold | $450,000+0%$153/sqft |
Source:  MichRIC #24049786 Report a problem MichRIC #24049786 Report a problem | ||
| 10/21/2024 | Pending sale | $449,900$153/sqft |
Source: MichRIC #24049786 Report a problem | ||
| 9/20/2024 | Listed for sale | $449,900$153/sqft |
Source: MichRIC #24049786 Report a problem | ||
Public tax history
| Year | Property taxes | Tax assessment |
|---|---|---|
| 2025 | $5,829 +3.6% | $250,851 +0.6% |
| 2024 | $5,625 +5% | $249,407 +6.6% |
| 2023 | $5,359 | $233,930 +11.4% |
| 2022 | -- | $209,898 +5.5% |
| 2021 | $4,475 | $199,040 +8% |
| 2020 | $4,475 -0.4% | $184,231 +27.3% |
| 2019 | $4,493 | $144,700 +0% |
| 2018 | -- | $144,684 -0.8% |
| 2017 | $2,038 | $145,908 +6% |
| 2016 | -- | $137,659 +919.7% |
| 2014 | -- | $13,500 |
| 2013 | -- | $13,500 |
| 2012 | -- | $13,500 |
| 2011 | -- | $13,500 |
| 2010 | -- | $13,500 |
| 2009 | -- | $13,500 |
| 2008 | -- | $13,500 +7.1% |
| 2006 | $307 -45.7% | $12,600 |
| 2005 | $565 | $12,600 |
Find assessor info on the county website
Neighborhood: 49221
Nearby homes
- $428,9004 bd3 ba2.3k sqft4215 McKenna Dr, Adrian, MI 49221Off Market
- $370,0005 bd4 ba3.4k sqft4251 McKenna Dr, Adrian, MI 49221Sold
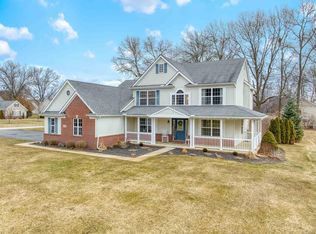
- $502,1004 bd4 ba5.2k sqft4225 McKenna Dr, Adrian, MI 49221Off Market
- $361,3003 bd3 ba2.2k sqft1637 Noah St, Adrian, MI 49221Off Market
- $--4 bd3 ba2.2k sqft4234 McKenna Drive Middlebrook Mdws LOT 13, Adrian, MI 49221Off Market
- $536,1004 bd4 ba2.9k sqft4197 McKenna Dr, Adrian, MI 49221Off Market
- $433,9004 bd4 ba3.1k sqft1655 Noah St, Adrian, MI 49221Off Market
- $--4 bd3 ba2.2k sqft4215 McKenna Middlebrook Mdws LOT 90, Adrian, MI 49221Off Market
Nearby schools
GreatSchools rating
- 5/10Alexander Elementary SchoolGrades: K-5Distance: 4.1 mi
- 4/10Springbrook Middle SchoolGrades: 6-8Distance: 3.9 mi
- 4/10Adrian High SchoolGrades: 8-12Distance: 4 mi
Get a cash offer in 3 minutes
Find out how much your home could sell for in as little as 3 minutes with a no-obligation cash offer.
Estimated market value
$484,500
Get a cash offer in 3 minutes
Find out how much your home could sell for in as little as 3 minutes with a no-obligation cash offer.
Estimated market value
$484,500
- Michigan
- Lenawee County
- Raisin
- 49221
- 4233 McKenna Dr
