Skip main navigation
Sold for $407,500
  • $407,500

    4233 Millburn Dr, Colorado Springs, CO 80906

    5beds
    1,666sqft
    Single Family Residence
    Built in 1978
    7,875 Square Feet Lot
    $403,700 Zestimate®
    $245/sqft
    $2,400 Estimated rent

    Home value

    $403,700

    $384,000 - $424,000

    $2,400/mo

    Zestimate® history
    Loading
    Loading...

    Owner options

    List your home for rent

    $2,400/mo

    Rent Zestimate®

    Find your next renter with Zillow Rental Manager. Plus, with online applications, you can quickly screen prospective tenants – for free.

    Learn more

    $2,400/mo

    Rent Zestimate®

    Refinance and save

    $2,331/mo

    Est. payment

    Refinancing to a lower rate could help reduce your monthly payments and save thousands over the life of the loan.

    See today's rates

    $2,331/mo

    Est. payment

    Explore your selling options

    Work with a Zillow partner agent

    Leverage their expertise and Zillow's premium Showcase listings to get your home seen by more buyers.

    Get started

    List with your own agent

    Get your home in front of millions of buyers by listing it on Zillow.

    Learn how to do it

    Sell it yourself

    Take full control of how buyers see your home on Zillow by listing For Sale by Owner (FSBO).

    List your home

    What's special

    City viewsSide parkingHuge wood deckNew paintNew clean outsEasy highway accessGarden level
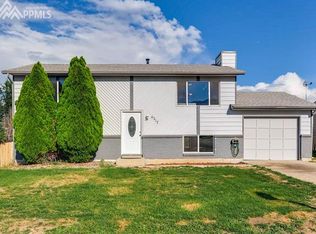
    This fabulous family residence is 5 bed, 2 full baths located in Stratmoor South. This home is conveniently located in a quiet area just minutes from Fort Carson's main gate, and very well situated for shopping, dining, and easy highway access to the newly developed south side of town. Complete remodel from top to bottom! New paint, luxury vinyl plank (LVP), plus new carpet throughout the home. Central A/C to keep you cool in those warm summer months. Upstairs, there are two large bedrooms, a new full bath, an open floor plan with spacious living room, and a charming kitchen and newer appliances. The dining area has a walk out to the huge wooden deck that offers panoramic city views at night! Fantastic for entertaining.. Downstairs, the garden level features three additional large bedrooms, and a second full bath. Plus, a cozy family room. This home offers an exceptional floor plan, has great closets, and overall storage space. Backyard has a solidly built shed and a vast level outdoor space.. No neighbors connected to your privacy fence in the backyard. In front of the two-car garage, the driveway offers side parking, as well as additional space for parking an RV or boat. Schedule your showing today and see this great opportunity before it's too late!

    Zillow last checked:

    Listing updated:

    Listed by:

    Tamara Whalen SRES 719-492-0819,

    HomeSmart

    Bought with:

    Non Member

    Non Member

    Source: elevateMLS,MLS#: 6460225MLS Logo

    Facts & features

    Interior

    Bedrooms & bathrooms
    • Bedrooms: 5
    • Bathrooms: 2
    • Full bathrooms: 1
    • 3/4 bathrooms: 1
    Heating
    • Natural Gas
    Cooling
    • Ceiling Fan(s), Central Air
    Appliances
    • Included: Dishwasher, Disposal, Dryer, Microwave, Refrigerator, Washer
    • Laundry: In Basement, Electric Hook-up
    Features
    • Flooring: Carpet
    • Has basement: No
    • Has fireplace: No
    • Fireplace features: None
    Interior area
    • Total structure area: 1,666
    • Total interior livable area: 1,666 sqft
    • Finished area above ground: 1,666
    • Finished area below ground: 0

    Property

    Parking
    • Total spaces: 2
    • Parking features: Attached, Concrete Driveway, RV Access/Parking
    • Attached garage spaces: 2
    Features
    • Levels: Bi-level
    • Patio & porch: Wood Deck
    • Fencing: Back Yard
    • Has view: Yes
    • View description: Mountain(s)
    Lot
    • Size: 7,875 Square Feet
    • Features: Level
    Details
    • Additional structures: Storage

    Construction

    Type & style
    • Home type: SingleFamily
    • Property subtype: Single Family Residence
    Materials
    • Brick, Masonite, Framed on Lot
    • Foundation: Slab
    • Roof: Composite Shingle
    Condition
    • Existing Home
    • New construction: No
    • Year built: 1978

    Utilities & green energy

    • Water: Municipal

    Community & HOA

    Location
    • Region: Colorado Springs

    Financial & listing details

    • Price per square foot: $245/sqft
    • Annual tax amount: $1,106
    • Date on market: 5/28/2024
    • Listing terms: Cash,Conventional,FHA,VA Loan

    Price history

    DateEventPrice
    5/22/2024Sold$407,500-1.8%$245/sqft
    Source: elevateMLS #6460225 Report a problem
    4/22/2024Contingent$415,000$249/sqft
    Source: elevateMLS #6460225 Report a problem
    4/13/2024Listed for sale$415,000+36.1%$249/sqft
    Source: elevateMLS #6460225 Report a problem
    3/8/2022Sold$305,000$183/sqft
    Source: Agent Provided Report a problem

    Public tax history

    Tax history is unavailable.

    Neighborhood: 80906

    Nearby schools

    GreatSchools rating
    Schools provided by the listing agent
    • Elementary: Sheridan
    • Middle: Fox Meadow
    • High: Harrison
    • District: Harrison-2

    Source: elevateMLS. This data may not be complete. We recommend contacting the local school district to confirm school assignments for this home.

    Get pre-qualified for a loan
    At Zillow Home Loans, we can pre-qualify you in as little as 5 minutes with no impact to your credit score.

    An equal housing lender. NMLS #10287.