Set on a quiet cul-de-sac, this two-story home has been refreshed inside and out with new interior and exterior paint, new flooring throughout, and newer appliances. It offers a lock-and-leave lifestyle, with low-maintenance updates already done and a fenced yard irrigated by the HOA. The main level is open, bright, and flexible. The living room includes a gas fireplace with a granite surround and flows into a formal dining area, then into the updated kitchen. Granite countertops, mushroom-toned cabinetry, stainless steel appliances, and ample storage complete the space. A second dining nook, easily used as a smaller sitting room, opens to the backyard, with a covered patio and room for a garden. A laundry room, washer and dryer included, connects to the two-car garage. Upstairs, an open flex space works well as a study or home office. Two large guest rooms with generous closets share a hall bath. The primary suite opens to a sitting area beneath an arched window, while clerestory windows above the bed bring in natural light and preserve privacy from neighbors. A walk-in closet leads to the ensuite bath, featuring a large corner soaking tub, a walk-in shower, and a dedicated vanity for getting ready. Several parks and schools are within walking distance, and the newly expanded Village at Meridian is just 10 minutes away, making it the perfect primary residence or investment.
Sold
Price Unknown
4233 N Buckboard Pl, Boise, ID 83713
3beds
3baths
2,159sqft
Single Family Residence
Built in 2006
5,837 Square Feet Lot
$496,200 Zestimate®
$--/sqft
$2,537 Estimated rent
Home value
$496,200
$471,000 - $521,000
$2,537/mo
Zestimate® history
Owner options
List your home for rent
$2,537/mo
Rent Zestimate®
Find your next renter with Zillow Rental Manager. Plus, with online applications, you can quickly screen prospective tenants – for free.
$2,537/mo
Rent Zestimate®
Refinance and save
$645/mo
Est. payment
Refinancing to a lower rate could help reduce your monthly payments and save thousands over the life of the loan.
$645/mo
Est. payment
Explore your selling options
Work with a Zillow partner agent
Leverage their expertise and Zillow's premium Showcase listings to get your home seen by more buyers.
Get startedList with your own agent
Get your home in front of millions of buyers by listing it on Zillow.
Learn how to do itSell it yourself
Take full control of how buyers see your home on Zillow by listing For Sale by Owner (FSBO).
List your homeWhat's special
Two-car garageFormal dining areaWalk-in showerRoom for a gardenQuiet cul-de-sacAmple storageNewer appliances
Zillow last checked:
Listing updated:
Listed by:
Donny Heck Cell:208-631-7444,
Keller Williams Realty Boise,
April Florczyk 208-274-3787,
Keller Williams Realty Boise
Bought with:
Becky O'neal
Homes of Idaho
Source: IMLS,MLS#: 99002360
Facts & features
Interior
Bedrooms & bathrooms
- Bedrooms: 3
- Bathrooms: 3
Primary bedroom
- Level: Upper
- Area: 192
- Dimensions: 16 x 12
Bedroom 2
- Level: Upper
- Area: 165
- Dimensions: 15 x 11
Bedroom 3
- Level: Upper
- Area: 130
- Dimensions: 13 x 10
Kitchen
- Level: Main
- Area: 91
- Dimensions: 13 x 7
Living room
- Level: Main
- Area: 288
- Dimensions: 18 x 16
Heating
- Forced Air, Natural Gas
Cooling
- Central Air
Appliances
- Included: Gas Water Heater, Dishwasher, Disposal, Microwave, Oven/Range Freestanding, Refrigerator, Washer, Dryer
Features
- Bath-Master, Walk-In Closet(s), Walk In Shower, Pantry, Granite Counters, Number of Baths Upper Level: 2
- Flooring: Tile, Carpet
- Has basement: No
- Number of fireplaces: 1
- Fireplace features: One, Gas
Interior area
- Total structure area: 2,159
- Total interior livable area: 2,159 sqft
- Finished area above ground: 2,159
- Finished area below ground: 0
Property
Parking
- Total spaces: 2
- Parking features: Attached, Driveway
- Attached garage spaces: 2
- Has uncovered spaces: Yes
Features
- Levels: Two
- Patio & porch: Covered Patio/Deck
- Fencing: Full,Wood
Lot
- Size: 5,837 Square Feet
- Features: Sm Lot 5999 SF, Irrigation Available, Auto Sprinkler System, Full Sprinkler System, Irrigation Sprinkler System
Details
- Parcel number: R8079170110
Construction
Type & style
- Home type: SingleFamily
- Property subtype: Single Family Residence
Materials
- Frame, Stone, Wood Siding
- Roof: Composition
Condition
- Year built: 2006
Utilities & green energy
- Water: Public
- Utilities for property: Sewer Connected
Community & HOA
Community
- Subdivision: Springbrook
HOA
- Has HOA: Yes
- HOA fee: $646 annually
Location
- Region: Boise
Financial & listing details
- Tax assessed value: $476,500
- Annual tax amount: $2,885
- Date on market: 9/30/2026
- Listing terms: Cash,Conventional,VA Loan
- Ownership: Fee Simple
- Road surface type: Paved
Price history
Price history is unavailable.
Public tax history
| Year | Property taxes | Tax assessment |
|---|---|---|
| 2026 | $2,885 -4.8% | $476,500 +0.8% |
| 2025 | $3,031 +7.6% | $472,700 +3.1% |
| 2024 | $2,816 -14.3% | $458,300 +13.3% |
| 2023 | $3,287 -10.4% | $404,600 -16.9% |
| 2022 | $3,670 +10.7% | $486,900 +16.3% |
| 2021 | $3,316 -13.2% | $418,600 +25.8% |
| 2020 | $3,819 +1.5% | $332,700 +11.6% |
| 2019 | $3,763 +6.4% | $298,200 +12.6% |
| 2018 | $3,536 +5.3% | $264,900 +13.2% |
| 2017 | $3,357 | $234,100 +7.9% |
| 2016 | $3,357 | $217,000 +7.2% |
| 2015 | $3,357 +88.6% | $202,500 +28.7% |
| 2012 | $1,780 +41.8% | $157,400 +1.5% |
| 2011 | $1,256 +6.1% | $155,100 -1.2% |
| 2010 | $1,184 -2% | $157,000 -1.8% |
| 2009 | $1,208 +239.3% | $159,900 -36.5% |
| 2007 | $356 | $251,700 |
Find assessor info on the county website
Neighborhood: West Valley
Nearby homes
- $462,9003 bd2 ba2k sqft4251 N Buckboard Pl, Boise, ID 83713Off Market
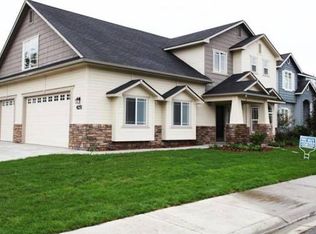
- $418,0003 bd1 ba1k sqft10824 W Linstock Ct, Boise, ID 83713Off Market
- $358,5003 bd1 ba1.2k sqft10825 W Linstock Ct, Boise, ID 83713Off Market
- $457,0003 bd2 ba1.5k sqft4299 N Buckboard Pl, Boise, ID 83713Off Market
- $467,2003 bd2 ba2k sqft4217 N Buckboard Pl, Boise, ID 83713Off Market
- $491,8003 bd3 ba2k sqft4273 N Buckboard Pl, Boise, ID 83713Off Market
- $474,3003 bd3 ba2k sqft4273 Buckboard, Boise, ID 83713Off Market
- $--3 bd2 ba1.6k sqft4209 N Buckboard Pl, Boise, ID 83713Sold
Nearby schools
GreatSchools rating
- 9/10McMillan ElementaryGrades: PK-5Distance: 0.3 mi
- 9/10Lowell Scott Middle SchoolGrades: 6-8Distance: 1.8 mi
- 8/10Centennial High SchoolGrades: 9-12Distance: 1.1 mi
Schools provided by the listing agent
- Elementary: McMillan
- Middle: Lowell Scott Middle
- High: Centennial
- District: West Ada School District
Source: IMLS. This data may not be complete. We recommend contacting the local school district to confirm school assignments for this home.
Get a cash offer in 3 minutes
Find out how much your home could sell for in as little as 3 minutes with a no-obligation cash offer.
Estimated market value
$496,200
Get a cash offer in 3 minutes
Find out how much your home could sell for in as little as 3 minutes with a no-obligation cash offer.
Estimated market value
$496,200
- Idaho
- Ada County
- Boise
- 83713
- West Valley
- 4233 N Buckboard Pl
