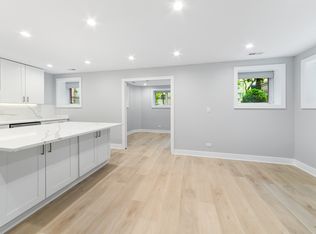
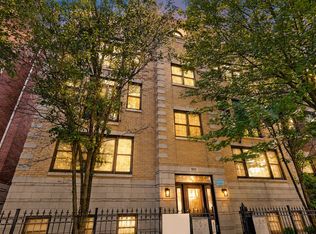
Hardwood floors, large living room, huge primary suite bedroom, 42" cabinets, dishwasher and microwave, granite countertops, gas fireplace, private deck, gated parking available, 2 blocks away from Sheridan Red Line. Cats are welcome ($25/pet/month fee and $100 one time fee). $600 move in fee. Resident pays cooking gas, heat, and electricity. $35 utility fee that covers water, trash, and sewer.
Living Room
(20X14)
Kitchen
(18X12)
2nd Bedroom
(10X10)
Dining Room
(COMBO)
Master Bedroom
(12X13)
3rd Bedroom
(10X10)
Unit Floor Level
1
Rooms
6
Master Bedroom Bath
Full
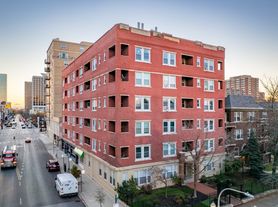
Exterior Building Type
Brick
Parking
Exterior Space(s)
Air Conditioning
Central Air
Water
Lake Michigan
Sewer
Septic-Mechanical
Heat/Fuel
Gas, Forced Air
Management
Manager Off-site
Directions
from LSD take Montrose west, south on Kenmore to 4233
Apartment for rent
Accepts Zillow applications
$3,295/moFees may apply
4233 N Kenmore Ave, APT 2N, Chicago, IL 60613
3beds
1,440sqft
Price may not include required fees and charges. Price shown reflects the lease term provided. Learn more|
Apartment
Available now
No pets
Air conditioner, central air
No laundry
Off street parking
Central, forced air
What's special
Gas fireplaceHuge primary suite bedroomPrivate deckGated parking availableDishwasher and microwaveGranite countertopsHardwood floors
- 12 days |
- -- |
- -- |
Zillow last checked:
Listing updated:
Travel times
Facts & features
Interior
Bedrooms & bathrooms
- Bedrooms: 3
- Bathrooms: 2
- Full bathrooms: 2
Heating
- Central, Forced Air
Cooling
- Air Conditioner, Central Air
Appliances
- Included: Dishwasher, Microwave Oven
- Laundry: Contact manager
Features
- Flooring: Hardwood
Interior area
- Total interior livable area: 1,440 sqft
Property
Parking
- Parking features: Off Street
- Details: Contact manager
Features
- Patio & porch: Patio
Construction
Type & style
- Home type: Apartment
- Property subtype: Apartment
Condition
- Year built: 2005
Building
Management
- Pets allowed: No
Community & HOA
HOA
- Amenities included: Parking
Location
- Region: Chicago
Financial & listing details
- Lease term: 1 Year
Nearby apartments for rent

Price history
| Date | Event | Price |
|---|---|---|
| 8/5/2026 | Listed for rent | $3,295+27%$2/sqft |
Source: MRED as distributed by MLS GRID #12725375 Report a problem | ||
| 4/26/2023 | Listing removed | -- |
Source: MRED as distributed by MLS GRID #11754415 Report a problem | ||
| 4/21/2023 | Listed for rent | $2,595$2/sqft |
Source: MRED as distributed by MLS GRID #11754415 Report a problem | ||
| 4/12/2023 | Listing removed | -- |
Source: MRED as distributed by MLS GRID #11754415 Report a problem | ||
| 4/12/2023 | Price change | $2,595+18.2%$2/sqft |
Source: MRED as distributed by MLS GRID #11754415 Report a problem | ||
| 4/7/2023 | Listed for rent | $2,195-21.5%$2/sqft |
Source: MRED as distributed by MLS GRID #11754415 Report a problem | ||
| 4/7/2023 | Listing removed | -- |
Source: Zillow Rentals Report a problem | ||
| 3/17/2023 | Listed for rent | $2,795$2/sqft |
Source: Zillow Rentals Report a problem | ||
Neighborhood: Uptown
Nearby schools
GreatSchools rating
- 5/10Brennemann Elementary SchoolGrades: PK-8Distance: 0.3 mi
- 3/10Senn High SchoolGrades: 9-12Distance: 2.1 mi