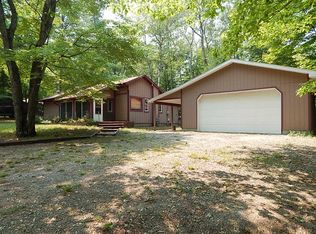
Cottage with incredible upside—sold as-is. If you are looking for a project with great bones and immediate equity potential, this is it. Remediation from a past plumbing leak has already begun with partial drywall removed, giving you a head start on a clean slate for renovations. Check out the AI-generated design rendering in the photo section of this listing, to visualize the massive potential of this footprint. Key features include a rustic exterior aesthetic, a spacious primary bedroom, a natural fireplace, two full baths, and generous outdoor decking. Perfect for a rehab loan, investor, or dedicated DIYer looking to customize their next Northern Michigan retreat. Exact year built unknown. Sale includes 3 lots on 2 parcel ID#'s. Come join the exceptional lifestyle so many enjoy at Lost Lake Woods Club. A private 10,000-acre recreational community offering championship golf, hunting, five lakes, extensive trail systems, equestrian facilities, shooting sports, tennis, pickleball, and more. Membership information can be found online at the Lost Lake Woods Club website or by calling the Clubhouse office. Per the Seller’s request, one club membership will transfer to the buyer at closing (subject to membership approval from Lost Lake Woods Club). Current Membership Monthly Dues $220
Pending
Price cut: $14.9K (8/19)
$75,000
4233 N Pheasant Rd, Lincoln, MI 48742
3beds
1,400sqft
Single Family Residence
Built in ----
0.4 Acres Lot
$-- Zestimate®
$54/sqft
$-- HOA
What's special
- 79 days
- 692
- 39
Likely to sell faster than
Zillow last checked:
Listing updated:
Listed by:
Kay Pearson 248-860-0366,
Real Estate One 248-625-0200,
Robin C Cutler 248-240-5570,
Real Estate One
Source: Realcomp II,MLS#: 20261049931
Facts & features
Interior
Bedrooms & bathrooms
- Bedrooms: 3
- Bathrooms: 2
- Full bathrooms: 2
Primary bedroom
- Level: Entry
- Area: 270
- Dimensions: 18 X 15
Bedroom
- Level: Entry
- Area: 140
- Dimensions: 14 X 10
Bedroom
- Level: Entry
- Area: 88
- Dimensions: 11 X 8
Primary bathroom
- Level: Entry
- Area: 50
- Dimensions: 10 X 5
Other
- Level: Entry
- Area: 56
- Dimensions: 8 X 7
Dining room
- Level: Entry
- Area: 90
- Dimensions: 10 X 9
Kitchen
- Level: Entry
- Area: 135
- Dimensions: 15 X 9
Laundry
- Level: Entry
- Area: 48
- Dimensions: 8 X 6
Living room
- Level: Entry
- Area: 322
- Dimensions: 23 X 14
Heating
- Baseboard, Electric
Cooling
- Ceiling Fans
Appliances
- Included: Dryer, Free Standing Electric Range, Free Standing Refrigerator, Washer
- Laundry: Laundry Room
Features
- Basement: Unfinished
- Has fireplace: Yes
- Fireplace features: Living Room, Wood Burning
Interior area
- Total interior livable area: 1,400 sqft
- Finished area above ground: 1,400
Property
Parking
- Parking features: No Garage
Features
- Levels: One
- Stories: 1
- Entry location: GroundLevel
- Exterior features: Lighting
- Pool features: None
- Fencing: Fencing Allowed
Lot
- Size: 0.4 Acres
- Dimensions: 150 x 120
- Features: Wooded
Details
- Additional structures: Sheds
- Parcel number: 01342003800500
- Special conditions: Short Sale No,Standard
Construction
Type & style
- Home type: SingleFamily
- Architectural style: Ranch
- Property subtype: Single Family Residence
Materials
- Wood Siding
- Foundation: Basement, Block
- Roof: Asphalt
Condition
- New construction: No
Utilities & green energy
- Sewer: Septic Tank
- Water: Well
Community & HOA
Community
- Features: Clubhouse, Golf, Tennis Courts
- Subdivision: LOST LAKE WOODS SUB
HOA
- Has HOA: No
Location
- Region: Lincoln
Financial & listing details
- Price per square foot: $54/sqft
- Tax assessed value: $44,646
- Annual tax amount: $1,722
- Date on market: 7/3/2026
- Cumulative days on market: 79 days
- Listing agreement: Exclusive Right To Sell
- Listing terms: Cash,Conventional
Estimated market value
Not available
Estimated sales range
Not available
$1,602/mo
Price history
| Date | Event | Price |
|---|---|---|
| 9/7/2026 | Pending sale | $75,000$54/sqft |
Source:  Realcomp II #20261049931 Report a problem Realcomp II #20261049931 Report a problem | ||
| 8/19/2026 | Price change | $75,000-16.6%$54/sqft |
Source: Realcomp II #20261049931 Report a problem | ||
| 7/31/2026 | Price change | $89,900-10.1%$64/sqft |
Source: Realcomp II #20261049931 Report a problem | ||
| 7/3/2026 | Listed for sale | $100,000+22%$71/sqft |
Source: Realcomp II #20261049931 Report a problem | ||
| 5/22/2001 | Sold | $82,000$59/sqft |
Source: Agent Provided Report a problem | ||
Public tax history
| Year | Property taxes | Tax assessment |
|---|---|---|
| 2025 | $1,679 +4.8% | $66,000 +6.1% |
| 2024 | $1,602 +100.5% | $62,200 +28.2% |
| 2023 | $799 | $48,500 +8.7% |
| 2022 | -- | $44,600 +17.1% |
| 2021 | -- | $38,100 +1.6% |
| 2020 | $83 | $37,500 -4.3% |
| 2019 | -- | $39,200 -0.5% |
| 2018 | -- | $39,400 |
| 2017 | -- | $39,400 +3.7% |
| 2016 | $38,100 | $38,000 +7.6% |
| 2012 | -- | $35,300 -4.3% |
| 2011 | -- | $36,900 |
Find assessor info on the county website
Monthly payment
Est. payment
Payment breakdown
Explore the cost of this home by adjusting the details. Changes won't be saved.Climate risks
Neighborhood: 48742
Similar homes
- $99,0002 bd1 ba943 sqft4101 Spruce Rd, Lincoln, MI 48742For Sale
 MLS ID #157-26-0006, Linda Hudgins, Byce Real Estate Company. RMLS Multi-List
 - $89,9002 bd1 ba780 sqft209 E Hawley St, Lincoln, MI 48742For Sale
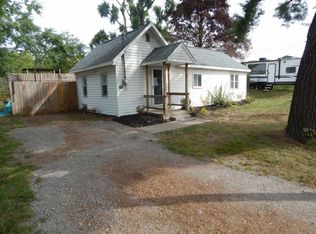 MLS ID #157-26-0014, Rodney Kilbourn, Byce Real Estate Company. RMLS Multi-List
 - $59,9002 bd1 ba700 sqft1571 E Quick Rd, Lincoln, MI 48742For Sale

 MLS ID #20261040036, Donnie Worthington, Remerica United Realty. Realcomp II
 - $37,5002 bd1 ba754 sqft344 S Sleeper Dr, Lincoln, MI 48742For Sale
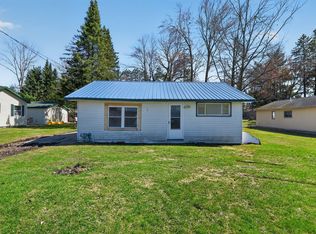
 MLS ID #201839645, Steven Koleno, Beycome Brokerage Realty LLC. WWMLS
 - $89,0002 bd1 ba1.2k sqft2559 E Pine River Trl, Mikado, MI 48745For Sale
 MLS ID #50199555, Matthew J. Wideman, Bluewater Northern Realty. MiRealSource
 - $64,9003 bd1 ba900 sqft1145 W Nicholson Hill Rd, Ossineke, MI 49766For SaleMLS ID #201841553, Kyra Page, Forty Five North Real Estate. WWMLS
