Skip main navigation
Closed
  • $1,030,000

    4233 N Spaulding Ave, Chicago, IL 60618

    5beds
    --sqft
    Single Family Residence
    Built in 1918
    3,750 Square Feet Lot
    $1,232,400 Zestimate®
    $--/sqft
    $5,206 Estimated rent

    Home value

    $1,232,400

    $1.16M - $1.32M

    $5,206/mo

    Zestimate® history
    Loading
    Loading...

    Owner options

    List your home for rent

    $5,206/mo

    Rent Zestimate®

    Find your next renter with Zillow Rental Manager. Plus, with online applications, you can quickly screen prospective tenants – for free.

    Learn more

    $5,206/mo

    Rent Zestimate®

    Refinance and save

    $7,209/mo

    Est. payment

    Refinancing to a lower rate could help reduce your monthly payments and save thousands over the life of the loan.

    See today's rates

    $7,209/mo

    Est. payment

    Explore your selling options

    Work with a Zillow partner agent

    Leverage their expertise and Zillow's premium Showcase listings to get your home seen by more buyers.

    Get started

    List with your own agent

    Get your home in front of millions of buyers by listing it on Zillow.

    Learn how to do it

    Sell it yourself

    Take full control of how buyers see your home on Zillow by listing For Sale by Owner (FSBO).

    List your home

    What's special

    Modern amenitiesCreative designSustainable livingHistoric charmOffice spaceDen areaPrivate oasis
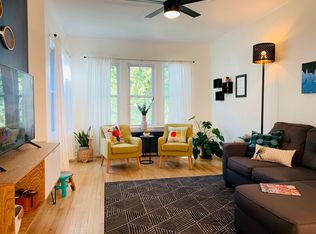
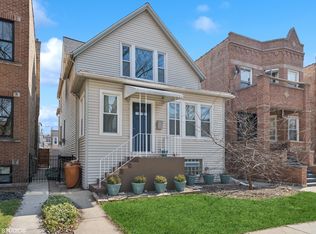
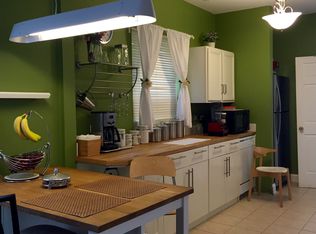
    Welcome home to this meticulously renovated 5 bedroom, 4 bath residence, where joyful energy meets creative design and exquisite craftsmanship. Situated on an EXTRA WIDE 30' lot on serene tree-lined Spaulding Ave, this former brick two-flat has been transformed into a stunning single-family flooded with natural light and brimming with character. Featuring white oak hardwood floors, this home seamlessly blends historic charm with modern amenities. The kitchen is a chef's dream, featuring custom Amish cabinetry with soft-close drawers, wooden interior organizers, pot filler and high-end stainless steel Bosch appliances. The main living area boasts a seamless flow into a large dining space, enhanced by hidden touches such as a sliding wood panel door that opens to reveal a cozy den or office space. Upstairs you will find a king-sized primary suite with large walk-in closet and a gorgeous dual vanity en-suite bath with heated floors and walk-in shower. Two additional generously sized bedrooms, a 3rd full bath with tub/shower combo, tremendous storage at every turn, and large landing perfect for play/den area complete this level. The lower level features a 2nd living space, wet bar, 5th bedroom, enormous 2nd mudroom ideal for bikes/strollers/pets, and ample additional spaces for tools, toys, or arts and crafts! Last, but not least, step outside to discover your own private oasis, complete with cedar decking, a majestic maple tree, and two galvanized raised bed planters, perfect for cultivating your own urban garden. Sustainable living is made easy with three rain barrels, two water pumps, a below-ground rainwater retention tank, and a built-in drip irrigation system for the planters. Detached 2 car garage with additional storage. 4231 Spaulding NEXT DOOR is also available for $599k---Income producing 2 unit building (2 beds + 1 bath each) + in-law garden 1 bed suite. Makes for an amazing investment and "side yard" opportunity!

    Zillow last checked:

    Listing updated:

    Listing courtesy of:

    Diana Grinnell 312-505-9613,

    @properties Christie's International Real Estate

    Bought with:

    Janelle Dennis

    @properties Christie's International Real Estate

    Source: MRED as distributed by MLS GRID,MLS#: 12003577MLS Logo

    Facts & features

    Interior

    Bedrooms & bathrooms
    • Bedrooms: 5
    • Bathrooms: 4
    • Full bathrooms: 4
    Primary bedroom
    • Features: Flooring (Hardwood), Bathroom (Full, Double Sink)
    • Level: Second
    • Area: 176 Square Feet
    • Dimensions: 16X11
    Bedroom 2
    • Features: Flooring (Hardwood)
    • Level: Second
    • Area: 108 Square Feet
    • Dimensions: 9X12
    Bedroom 3
    • Features: Flooring (Hardwood)
    • Level: Second
    • Area: 120 Square Feet
    • Dimensions: 10X12
    Bedroom 4
    • Features: Flooring (Hardwood)
    • Level: Main
    • Area: 81 Square Feet
    • Dimensions: 9X9
    Bedroom 5
    • Level: Lower
    • Area: 130 Square Feet
    • Dimensions: 10X13
    Den
    • Features: Flooring (Hardwood)
    • Level: Second
    • Area: 140 Square Feet
    • Dimensions: 7X20
    Dining room
    • Features: Flooring (Hardwood)
    • Level: Main
    • Area: 190 Square Feet
    • Dimensions: 10X19
    Family room
    • Level: Lower
    • Area: 378 Square Feet
    • Dimensions: 14X27
    Kitchen
    • Features: Kitchen (Island), Flooring (Hardwood)
    • Level: Main
    • Area: 260 Square Feet
    • Dimensions: 20X13
    Laundry
    • Level: Second
    • Area: 48 Square Feet
    • Dimensions: 6X8
    Living room
    • Features: Flooring (Hardwood)
    • Level: Main
    • Area: 299 Square Feet
    • Dimensions: 23X13
    Mud room
    • Level: Lower
    • Area: 108 Square Feet
    • Dimensions: 9X12
    Office
    • Features: Flooring (Hardwood)
    • Level: Main
    • Area: 81 Square Feet
    • Dimensions: 9X9
    Sitting room
    • Features: Flooring (Hardwood)
    • Level: Second
    • Area: 84 Square Feet
    • Dimensions: 12X7
    Storage
    • Level: Lower
    • Area: 189 Square Feet
    • Dimensions: 9X21
    Sun room
    • Features: Flooring (Hardwood)
    • Level: Main
    • Area: 84 Square Feet
    • Dimensions: 12X7
    Walk in closet
    • Features: Flooring (Hardwood)
    • Level: Second
    • Area: 77 Square Feet
    • Dimensions: 7X11
    Heating
    • Natural Gas, Forced Air
    Cooling
    • Central Air
    Appliances
    • Laundry: In Unit, Multiple Locations, Sink
    Features
    • Wet Bar, Walk-In Closet(s)
    • Flooring: Hardwood
    • Windows: Skylight(s)
    • Basement: Finished,Full,Daylight
    Interior area
    • Total structure area: 0

    Property

    Parking
    • Total spaces: 2
    • Parking features: On Site, Garage Owned, Detached, Garage
    • Garage spaces: 2
    Accessibility
    • Accessibility features: No Disability Access
    Features
    • Stories: 2
    • Patio & porch: Deck
    Lot
    • Size: 3,750 sqft
    • Dimensions: 30 X 125
    Details
    • Parcel number: 13144140080000
    • Special conditions: None

    Construction

    Type & style
    • Home type: SingleFamily
    • Property subtype: Single Family Residence
    Materials
    • Brick
    Condition
    • New construction: No
    • Year built: 1918
    • Major remodel year: 2016

    Utilities & green energy

    • Sewer: Public Sewer
    • Water: Lake Michigan

    Community & neighborhood

    Location
    • Region: Chicago

    HOA & financial

    HOA
    • Services included: None

    Other

    Other facts
    • Listing terms: Conventional
    • Ownership: Fee Simple

    Price history

    DateEventPrice
    5/15/2024Sold$1,030,000-1.9%
    Source: MRED as distributed by MLS GRID #12003577 Report a problem
    3/28/2024Contingent$1,050,000
    Source: MRED as distributed by MLS GRID #12003577 Report a problem
    3/14/2024Listed for sale$1,050,000+14.8%
    Source: MRED as distributed by MLS GRID #12003577 Report a problem
    10/8/2021Sold$915,000+177.3%
    Source: MRED as distributed by MLS GRID #11101108 Report a problem
    7/11/2008Sold$330,000
    Source: Public Record Report a problem

    Public tax history

    YearProperty taxesTax assessment
    2024-- $91,000 +3.4%
    2023$18,633 +2.6%$88,000
    2022$18,164 +6.3%$88,000
    2021$17,082 +71.1%$88,000 +84.2%
    2020$9,986 -0.2%$47,775 -10%
    2019$10,010 -13.4%$53,084 -14.1%
    2018$11,565 +39%$61,793 +47.5%
    2017$8,321 +324.7%$41,902 +319.1%
    2016$1,959 -64.3%$9,999 -69.2%
    2015$5,492 +24.9%$32,488 +24.1%
    2014$4,398 -7.1%$26,184 -8.3%
    2013$4,733 -9.3%$28,557 -9.5%
    2012$5,216 +3.9%$31,563 -4.4%
    2011$5,020 -6.5%$33,000
    2010$5,370 +14.7%$33,000
    2009$4,683 +333.4%$33,000 -27.7%
    2008$1,081 -7.7%$45,645
    2007$1,171 -5.8%$45,645
    2006$1,243 -13.2%$45,645 +36.1%
    2005$1,432 -4.8%$33,538
    2004$1,503 -6.3%$33,538
    2003$1,604 -11.6%$33,538 +59.2%
    2002$1,815 -41.5%$21,073
    2001$3,104 +14%$21,073
    2000$2,723 +0%$21,073 +21.9%
    1999$2,722 $17,283

    Find assessor info on the county website

    Neighborhood: Irving Park

    Nearby schools

    GreatSchools rating
    Schools provided by the listing agent
    • District: 299

    Source: MRED as distributed by MLS GRID. This data may not be complete. We recommend contacting the local school district to confirm school assignments for this home.

    Get a cash offer in 3 minutes
    Find out how much your home could sell for in as little as 3 minutes with a no-obligation cash offer.
    Estimated market value
    $1,232,400
    Get a cash offer in 3 minutes
    Find out how much your home could sell for in as little as 3 minutes with a no-obligation cash offer.
    Estimated market value
    $1,232,400