Meticulously maintained residence in the highly desirable Carriage Hills Estates! This warm yet refined 4-bedroom, 2.5-bath home showcases timeless character and thoughtful updates throughout. The expansive primary suite offers a private retreat, complete with a cozy sitting area—perfect for quiet mornings or unwinding at the end of the day. The well-appointed kitchen features granite countertops, stainless steel appliances, and a sunlit eat-in area, while the formal dining room provides an elegant setting for hosting family and guests. The inviting family room is anchored by a gas fireplace with remote starter, creating a comfortable yet sophisticated gathering space. There are newer blinds, roller shades and plantation shutters throughout the home to make it warm and cozy, yet with an elegant touch. This Home is set on a beautifully landscaped oversized lot with fencing along the back. The outdoor living experience is equally impressive, highlighted by a large, newer 'trex' deck—ideal for entertaining or relaxing in style by the warm inviting fire pit. An unfinished basement offers abundant storage and exceptional potential for customization. A rare opportunity to own a home that seamlessly blends charm, comfort, and elevated living in one of the Northland’s most sought-after neighborhoods. Ping-pong table and work bench in basement stay with the property.
Sold
Price Unknown
4233 NE 60th Ct, Gladstone, MO 64119
4beds
2,605sqft
Single Family Residence
Built in 1992
0.41 Acres Lot
$445,200 Zestimate®
$--/sqft
$2,811 Estimated rent
Home value
$445,200
$410,000 - $481,000
$2,811/mo
Zestimate® history
Owner options
List your home for rent
$2,811/mo
Rent Zestimate®
Find your next renter with Zillow Rental Manager. Plus, with online applications, you can quickly screen prospective tenants – for free.
$2,811/mo
Rent Zestimate®
Refinance and save
$488/mo
Est. payment
Refinancing to a lower rate could help reduce your monthly payments and save thousands over the life of the loan.
$488/mo
Est. payment
Explore your selling options
Work with a Zillow partner agent
Leverage their expertise and Zillow's premium Showcase listings to get your home seen by more buyers.
Get startedList with your own agent
Get your home in front of millions of buyers by listing it on Zillow.
Learn how to do itSell it yourself
Take full control of how buyers see your home on Zillow by listing For Sale by Owner (FSBO).
List your homeWhat's special
Zillow last checked:
Listing updated:
Listed by:
Laura Smith-Defarkas 816-547-9780,
EXP Realty LLC,
Nest KC Team 816-670-4381,
EXP Realty LLC
Bought with:
Eric Craig Team
ReeceNichols-KCN
Source: Heartland MLS as distributed by MLS GRID,MLS#: 2617940
Facts & features
Interior
Bedrooms & bathrooms
- Bedrooms: 4
- Bathrooms: 3
- Full bathrooms: 2
- 1/2 bathrooms: 1
Primary bedroom
- Features: Carpet, Ceiling Fan(s)
- Level: Second
Bedroom 2
- Features: Carpet, Ceiling Fan(s)
- Level: Second
Bedroom 3
- Features: Carpet, Ceiling Fan(s)
- Level: Second
Bedroom 4
- Features: Carpet, Ceiling Fan(s)
- Level: Second
Primary bathroom
- Features: Ceramic Tiles, Double Vanity, Walk-In Closet(s)
- Level: Second
Bathroom 2
- Features: Ceramic Tiles, Shower Over Tub
- Level: Second
Dining room
- Features: Carpet
- Level: First
Family room
- Features: Carpet, Ceiling Fan(s), Fireplace
- Level: First
Half bath
- Features: Wood Floor
- Level: First
Kitchen
- Features: Granite Counters, Wood Floor
- Level: First
Living room
- Features: Carpet
Heating
- Natural Gas
Cooling
- Electric
Appliances
- Included: Dishwasher, Disposal, Dryer, Microwave, Refrigerator, Stainless Steel Appliance(s)
- Laundry: Bedroom Level, Gas Dryer Hookup
Features
- Ceiling Fan(s)
- Flooring: Carpet, Tile, Wood
- Windows: Window Coverings
- Basement: Concrete,Full,Unfinished,Sump Pump
- Number of fireplaces: 1
- Fireplace features: Family Room, Gas
Interior area
- Total structure area: 2,605
- Total interior livable area: 2,605 sqft
- Finished area above ground: 2,605
Property
Parking
- Total spaces: 2
- Parking features: Attached, Garage Door Opener, Garage Faces Front
- Attached garage spaces: 2
Features
- Patio & porch: Deck
- Exterior features: Fire Pit
- Fencing: Other,Partial,Privacy,Wood
Lot
- Size: 0.41 Acres
Details
- Parcel number: 147070001004.00
Construction
Type & style
- Home type: SingleFamily
- Architectural style: Traditional
- Property subtype: Single Family Residence
Materials
- Brick Trim, Vinyl Siding
- Roof: Composition
Condition
- Year built: 1992
Utilities & green energy
- Sewer: Public Sewer
- Water: Public
Community & HOA
Community
- Security: Security System
- Subdivision: Carriage Hill Estates
HOA
- Has HOA: Yes
- Amenities included: Pool, Tennis Court(s)
- HOA fee: $488 annually
- HOA name: chekchoa@gmail.com
Location
- Region: Gladstone
Financial & listing details
- Tax assessed value: $75,660
- Annual tax amount: $5,371
- Date on market: 5/14/2026
- Listing terms: Cash,Conventional,FHA,VA Loan
- Ownership: Estate/Trust
Price history
| Date | Event | Price |
|---|---|---|
| 7/21/2026 | Sold | -- |
Source:  Heartland MLS as distributed by MLS GRID #2617940 Report a problem Heartland MLS as distributed by MLS GRID #2617940 Report a problem | ||
| 5/15/2026 | Pending sale | $425,000$163/sqft |
Source: Heartland MLS as distributed by MLS GRID #2617940 Report a problem | ||
| 5/14/2026 | Listed for sale | $425,000$163/sqft |
Source: Heartland MLS as distributed by MLS GRID #2617940 Report a problem | ||
Public tax history
| Year | Property taxes | Tax assessment |
|---|---|---|
| 2025 | $5,628 +4.8% | $75,660 +13.5% |
| 2024 | $5,371 +0.9% | $66,670 |
| 2023 | $5,324 +11.2% | $66,670 +16.3% |
| 2022 | $4,789 -0.1% | $57,320 |
| 2021 | $4,794 +7% | $57,320 +15.6% |
| 2020 | $4,483 0% | $49,570 0% |
| 2019 | $4,483 +1.9% | $49,571 +1% |
| 2018 | $4,399 +19.5% | $49,060 |
| 2017 | $3,682 | $49,060 +21.5% |
| 2016 | $3,682 | $40,380 |
| 2015 | $3,682 +0% | $40,380 +5.5% |
| 2014 | $3,681 | $38,270 |
| 2013 | -- | $38,270 -4.5% |
| 2012 | -- | $40,070 |
| 2011 | -- | $40,070 -1% |
| 2010 | -- | $40,470 |
| 2009 | -- | $40,470 -4.1% |
| 2007 | -- | $42,220 +3% |
| 2006 | -- | $40,980 0% |
| 2005 | $2,687 | $40,990 +7.2% |
| 2004 | -- | $38,230 |
| 2003 | -- | $38,230 +7.9% |
| 2002 | -- | $35,420 +7.5% |
| 2001 | -- | $32,950 |
Find assessor info on the county website
Neighborhood: Ravenwood
Nearby homes
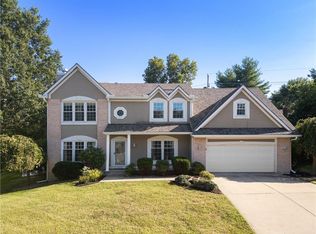
- $--4 bd4 ba3.1k sqft4229 NE 60th Ct, Gladstone, MO 64119Sold
- $418,0003 bd3 ba2.7k sqft6024 N Spruce Ave, Gladstone, MO 64119Off Market
- $490,8004 bd5 ba3.8k sqft6020 N Spruce Ave, Gladstone, MO 64119Off Market
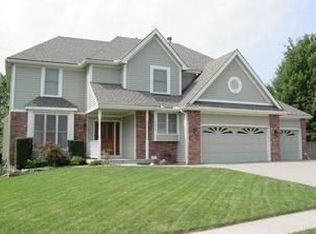
- $404,4004 bd3 ba2.7k sqft4320 NE 59th Ter, Kansas City, MO 64119Off Market
- $475,6005 bd4 ba4k sqft4318 NE 59th Ter, Kansas City, MO 64119Off Market
- $400,4003 bd2 ba2.4k sqft4225 NE 60th Ct, Gladstone, MO 64119Off Market
- $--4 bd3 ba3.3k sqft6028 N Spruce Ave, Gladstone, MO 64119Sold
- $441,3004 bd3 ba3.2k sqft4226 NE 60th Ct, Gladstone, MO 64119Off Market
Nearby schools
GreatSchools rating
- 4/10Ravenwood Elementary SchoolGrades: K-5Distance: 0.5 mi
- 4/10Maple Park Middle SchoolGrades: 7-8Distance: 1.5 mi
- 4/10Winnetonka High SchoolGrades: 9-12Distance: 1.9 mi
Schools provided by the listing agent
- Elementary: Ravenwood
- Middle: Maple Park
- High: Winnetonka
Source: Heartland MLS as distributed by MLS GRID. This data may not be complete. We recommend contacting the local school district to confirm school assignments for this home.
Get a cash offer in 3 minutes
Find out how much your home could sell for in as little as 3 minutes with a no-obligation cash offer.
Estimated market value
$445,200
Get a cash offer in 3 minutes
Find out how much your home could sell for in as little as 3 minutes with a no-obligation cash offer.
Estimated market value
$445,200
- Missouri
- Clay County
- Kansas City
- 64119
- Ravenwood
- 4233 NE 60th Ct
Nearby cities
Nearby neighborhoods
Nearby zip codes
Other Kansas City Topics
