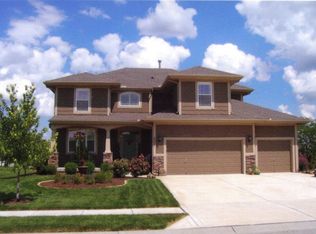
Welcome to this stunning four-bedroom, three-full-bath, reverse one-and-a-half-story home, beautifully designed with natural wood stained cabinets, new stainless steel appliances,Induction cooktop and air-fryer/convection oven, elegant granite countertops, and a giant walk-in pantry that provides ample storage space. As you make your way through the house, you’ll notice the high ceilings, big windows, charming gas fireplace and beautiful wood floors. The master bathroom is a luxurious retreat, showcasing a new soaker tub and an oversized shower, complete with a double vanity and ample storage for your convenience. You love the screened porch off the dining room, perfect for enjoying the outdoors while staying protected from the elements. Newly fenced backyard boasts a lovely patio and a fire pit, creating an ideal setting for entertaining guests or simply relaxing in privacy.
The finished basement is a true gem, featuring a stone feature wet bar, built-in movie room offering an immersive cinematic experience, and a tiled area off the bedroom for crafting/hobbies, social media prep, or work out space. The spacious 3-car garage provides convenient parking and additional storage options.This home offers a perfect blend of style, functionality, and comfort, making it a dream for those seeking a modern and inviting living space with all the necessities on the main level. Don't miss the opportunity to make this remarkable property yours!
Sold
Price Unknown
4233 NE Park Springs Ct, Lees Summit, MO 64064
4beds
3,053sqft
Single Family Residence
Built in 2008
0.35 Acres Lot
$544,600 Zestimate®
$--/sqft
$3,540 Estimated rent
Home value
$544,600
$517,000 - $572,000
$3,540/mo
Zestimate® history
Owner options
List your home for rent
$3,540/mo
Rent Zestimate®
Find your next renter with Zillow Rental Manager. Plus, with online applications, you can quickly screen prospective tenants – for free.
$3,540/mo
Rent Zestimate®
Refinance and save
Refinancing to a lower rate could help reduce your monthly payments and save thousands over the life of the loan.
Explore your selling options
Work with a Zillow partner agent
Leverage their expertise and Zillow's premium Showcase listings to get your home seen by more buyers.
Get startedList with your own agent
Get your home in front of millions of buyers by listing it on Zillow.
Learn how to do itSell it yourself
Take full control of how buyers see your home on Zillow by listing For Sale by Owner (FSBO).
List your homeWhat's special
Built-in movie roomBeautifully designedBeautiful wood floorsTiled areaAmple storageNewly fenced backyardScreened porch
Zillow last checked:
Listing updated:
Listed by:
The Collective Team 913-359-9333,
Compass Realty Group,
Capri Swanson 816-308-3069,
Compass Realty Group
Bought with:
Ismael Rojo, 2022031758
KW KANSAS CITY METRO
Source: Heartland MLS as distributed by MLS GRID,MLS#: 2440740
Facts & features
Interior
Bedrooms & bathrooms
- Bedrooms: 4
- Bathrooms: 3
- Full bathrooms: 3
Primary bedroom
- Features: All Carpet, Ceiling Fan(s), Walk-In Closet(s)
- Level: First
- Area: 240 Square Feet
- Dimensions: 16 x 15
Bedroom 2
- Features: All Carpet, Ceiling Fan(s)
- Level: First
- Area: 143 Square Feet
- Dimensions: 14 x 10
Bedroom 3
- Features: All Carpet, Ceiling Fan(s)
- Level: First
- Area: 165 Square Feet
- Dimensions: 12 x 10
Bedroom 4
- Level: Basement
- Area: 216 Square Feet
- Dimensions: 12 x 18
Primary bathroom
- Features: Ceramic Tiles, Double Vanity, Separate Shower And Tub
- Level: First
Bathroom 3
- Features: Ceramic Tiles, Shower Only
- Level: Basement
- Area: 72 Square Feet
- Dimensions: 6 x 12
Dining room
- Features: Wood Floor
- Level: First
- Area: 132 Square Feet
- Dimensions: 11 x 10
Family room
- Features: Carpet, Ceramic Tiles, Granite Counters, Wet Bar
- Level: Basement
- Area: 810 Square Feet
- Dimensions: 45 x 18
Great room
- Features: All Carpet, Ceiling Fan(s), Fireplace
- Level: First
- Area: 322 Square Feet
- Dimensions: 20 x 15
Kitchen
- Features: Granite Counters, Pantry, Wood Floor
- Level: First
- Area: 144 Square Feet
- Dimensions: 16 x 11
Laundry
- Features: Ceramic Tiles
- Level: First
Media room
- Features: Carpet
- Level: Basement
- Area: 336 Square Feet
- Dimensions: 12 x 28
Heating
- Heat Pump
Cooling
- Electric, Heat Pump
Appliances
- Included: Dishwasher, Disposal, Microwave, Built-In Electric Oven, Stainless Steel Appliance(s)
- Laundry: Main Level
Features
- Ceiling Fan(s), Custom Cabinets, Pantry, Smart Thermostat, Vaulted Ceiling(s), Walk-In Closet(s), Wet Bar
- Flooring: Carpet, Ceramic Tile, Wood
- Windows: Thermal Windows
- Basement: Basement BR,Concrete,Finished,Full
- Number of fireplaces: 1
- Fireplace features: Gas, Insert, Living Room
Interior area
- Total structure area: 3,053
- Total interior livable area: 3,053 sqft
- Finished area above ground: 1,728
- Finished area below ground: 1,325
Property
Parking
- Total spaces: 3
- Parking features: Attached, Garage Door Opener, Garage Faces Front
- Attached garage spaces: 3
Accessibility
- Accessibility features: Smart Technology
Features
- Patio & porch: Covered, Screened
- Fencing: Other
Lot
- Size: 0.35 Acres
- Features: Cul-De-Sac
Details
- Parcel number: 43640021600000000
Construction
Type & style
- Home type: SingleFamily
- Architectural style: Traditional
- Property subtype: Single Family Residence
Materials
- Stone Trim, Stucco & Frame
- Roof: Composition
Condition
- Year built: 2008
Details
- Builder name: T & R Homes/ Shelby
Utilities & green energy
- Sewer: Public Sewer
- Water: Public
Community & HOA
Community
- Security: Smoke Detector(s)
- Subdivision: Park Ridge Meadows
HOA
- Has HOA: Yes
- Amenities included: Clubhouse, Exercise Room, Pool, Tennis Court(s), Trail(s)
- HOA name: Park Ridge Communities
Location
- Region: Lees Summit
Financial & listing details
- Tax assessed value: $427,160
- Annual tax amount: $7,481
- Date on market: 7/1/2023
- Ownership: Private
- Road surface type: Paved
Price history
| Date | Event | Price |
|---|---|---|
| 8/16/2023 | Sold | -- |
Source:  Heartland MLS as distributed by MLS GRID #2440740 Report a problem Heartland MLS as distributed by MLS GRID #2440740 Report a problem | ||
| 7/23/2023 | Contingent | $515,000$169/sqft |
Source: Heartland MLS as distributed by MLS GRID #2440740 Report a problem | ||
| 7/18/2023 | Price change | $515,000-1.9%$169/sqft |
Source: Heartland MLS as distributed by MLS GRID #2440740 Report a problem | ||
| 7/1/2023 | Listed for sale | $525,000+10.5%$172/sqft |
Source: Heartland MLS as distributed by MLS GRID #2440740 Report a problem | ||
| 9/6/2022 | Sold | -- |
Source: Heartland MLS as distributed by MLS GRID #2393625 Report a problem | ||
| 7/31/2022 | Contingent | $475,000$156/sqft |
Source: Heartland MLS as distributed by MLS GRID #2393625 Report a problem | ||
| 7/15/2022 | Listed for sale | $475,000-1%$156/sqft |
Source: Heartland MLS as distributed by MLS GRID #2393625 Report a problem | ||
| 7/14/2022 | Listing removed | -- |
Source: Heartland MLS as distributed by MLS GRID #2392347 Report a problem | ||
| 7/8/2022 | Listed for sale | $480,000+39.2%$157/sqft |
Source: Heartland MLS as distributed by MLS GRID #2392347 Report a problem | ||
| 6/29/2018 | Sold | -- |
Source: Agent Provided Report a problem | ||
| 5/12/2018 | Pending sale | $344,900$113/sqft |
Source: Keller Williams Platinum Partners #2104716 Report a problem | ||
| 5/3/2018 | Listed for sale | $344,900$113/sqft |
Source: Keller Williams Platinum #2104716 Report a problem | ||
Public tax history
| Year | Property taxes | Tax assessment |
|---|---|---|
| 2025 | $7,481 0% | $81,161 -1.1% |
| 2024 | $7,484 +2% | $82,080 |
| 2023 | $7,334 +17.6% | $82,080 +33.7% |
| 2022 | $6,236 +1.3% | $61,370 |
| 2021 | $6,157 +3.9% | $61,370 +5.2% |
| 2020 | $5,928 +3% | $58,348 |
| 2019 | $5,753 | $58,348 +6.9% |
| 2018 | $5,753 +1.2% | $54,577 |
| 2017 | $5,686 +5.3% | $54,577 +2.4% |
| 2016 | $5,400 +6.9% | $53,295 +8.7% |
| 2014 | $5,052 +0% | $49,020 |
| 2013 | $5,051 +0.8% | $49,020 |
| 2012 | $5,013 -6.8% | $49,020 |
| 2011 | $5,378 +191.1% | $49,020 -7.9% |
| 2010 | $1,847 -3.4% | $53,200 +329.8% |
| 2009 | $1,912 +77.5% | $12,377 -6% |
| 2008 | $1,077 | $13,167 -10% |
| 2007 | -- | $14,630 |
Find assessor info on the county website
Neighborhood: 64064
Nearby homes
- $552,5004 bd4 ba2.9k sqft4301 NE Park Springs Ct, Lees Summit, MO 64064Off Market
- $666,9004 bd3 ba2.7k sqft4301 NE Park Springs Ct, Blue Springs, MO 64064Off Market
- $596,0004 bd4 ba2.7k sqft4227 NE Park Springs Ct, Lees Summit, MO 64064Off Market

- $546,5004 bd5 ba3.3k sqft4305 NE Park Springs Ct, Lees Summit, MO 64064Off Market
- $636,4004 bd5 ba4.5k sqft4234 NE Park Springs Ct, Lees Summit, MO 64064Off Market
- $666,2004 bd5 ba3.8k sqft4238 NE Park Springs Ct, Lees Summit, MO 64064Off Market
- $589,1004 bd4 ba3k sqft4230 NE Park Springs Ct, Lees Summit, MO 64064Off Market
- $528,9004 bd2 ba2.5k sqft1704 NE Park Springs Ter, Lees Summit, MO 64064Off Market
Nearby schools
GreatSchools rating
- 8/10Chapel Lakes Elementary SchoolGrades: K-5Distance: 1.6 mi
- 7/10Delta Woods Middle SchoolGrades: 6-8Distance: 0.9 mi
- 8/10Blue Springs South High SchoolGrades: 9-12Distance: 4.7 mi
Schools provided by the listing agent
- Elementary: Chapel Lakes
- Middle: Delta Woods
- High: Blue Springs South
Source: Heartland MLS as distributed by MLS GRID. This data may not be complete. We recommend contacting the local school district to confirm school assignments for this home.
Get a cash offer in 3 minutes
Find out how much your home could sell for in as little as 3 minutes with a no-obligation cash offer.
Estimated market value
$544,600
Get a cash offer in 3 minutes
Find out how much your home could sell for in as little as 3 minutes with a no-obligation cash offer.
Estimated market value
$544,600
- Missouri
- Jackson County
- Lees Summit
- 64064
- 4233 NE Park Springs Ct
Nearby cities
Nearby zip codes
Other Lees Summit Topics
