Hold onto your hats, folks, because 4233 Pearson Dr is ready to charm your socks off! This well-maintained beauty isn't just a house; it's an inviting home, ready and waiting for you to move in and start making memories. Picture yourself basking in the sun-drenched screened-in porch, a haven of tranquility where you can sip your morning coffee or lose yourself in a captivating novel; imagine the possibilities! The great room/dining room combo, with its soaring, vaulted ceiling and cozy fireplace, is destined to become the heart of your home-a gathering place for laughter, stories, and unforgettable moments. And let's not forget the spacious eat-in kitchen, complete with a large sleek black sink to match all black appliances including a new over-the-range microwave, just waiting for you to whip up culinary masterpieces. Step outside into your own private paradise, where a fenced backyard and a spacious deck await; the perfectly-sized backyard promises delightful evenings spent under the stars, sharing delicious meals with friends and loved ones. Plus, the primary bedroom boasts its own ensuite bathroom and walk-in closet, offering a touch of luxury and convenience. New LVP in great room, primary bedroom, and hallway. Tankless water heater & water softener are 7 only years old and covered under warranty. With 1506 square feet of living area nestled on the perfectly sized lot, this 3-bedroom gem offers everything you need for comfortable, stylish living. And you can't beat the location: only 4 minutes from the new Meijer on SR 32, along with tons more shopping/dining, Grand Park, & Pebble Brook Golf Course. Don't delay in grabbing the chance to make this delightful property your forever home!
Sold
$299,900
4233 Pearson Dr, Westfield, IN 46062
3beds
1,506sqft
Residential, Single Family Residence
Built in 2010
9,583 Square Feet Lot
$307,400 Zestimate®
$199/sqft
$2,198 Estimated rent
Home value
$307,400
$289,000 - $326,000
$2,198/mo
Zestimate® history
Owner options
List your home for rent
$2,198/mo
Rent Zestimate®
Find your next renter with Zillow Rental Manager. Plus, with online applications, you can quickly screen prospective tenants – for free.
$2,198/mo
Rent Zestimate®
Refinance and save
$1,883/mo
Est. payment
Refinancing to a lower rate could help reduce your monthly payments and save thousands over the life of the loan.
$1,883/mo
Est. payment
Explore your selling options
Work with a Zillow partner agent
Leverage their expertise and Zillow's premium Showcase listings to get your home seen by more buyers.
Get startedList with your own agent
Get your home in front of millions of buyers by listing it on Zillow.
Learn how to do itSell it yourself
Take full control of how buyers see your home on Zillow by listing For Sale by Owner (FSBO).
List your homeWhat's special
Cozy fireplaceSpacious deckFenced backyardLarge sleek black sinkSun-drenched screened-in porchPerfectly sized lotSoaring vaulted ceiling
Zillow last checked:
Listing updated:
Listed by:
Jennifer Mohandespour 260-385-5001,
American Dream Team Real Estate
Bought with:
Maria Jorgelina Luciana Torres
F.C. Tucker Company
Source: MIBOR as distributed by MLS GRID,MLS#: 22044292
Facts & features
Interior
Bedrooms & bathrooms
- Bedrooms: 3
- Bathrooms: 2
- Full bathrooms: 2
- Main level bathrooms: 2
- Main level bedrooms: 3
Primary bedroom
- Level: Main
- Area: 204 Square Feet
- Dimensions: 17x12
Bedroom 2
- Level: Main
- Area: 121 Square Feet
- Dimensions: 11x11
Bedroom 3
- Level: Main
- Area: 121 Square Feet
- Dimensions: 11x11
Dining room
- Level: Main
- Area: 90 Square Feet
- Dimensions: 10x9
Great room
- Level: Main
- Area: 180 Square Feet
- Dimensions: 15x12
Kitchen
- Level: Main
- Area: 180 Square Feet
- Dimensions: 15x12
Laundry
- Level: Main
- Area: 48 Square Feet
- Dimensions: 6x8
Heating
- Natural Gas
Cooling
- Central Air
Appliances
- Included: Electric Cooktop, Dishwasher, Disposal, MicroHood, Electric Oven, Refrigerator, Tankless Water Heater, Water Softener Owned, Microwave
- Laundry: In Unit, Connections All, Main Level, Laundry Room
Features
- Walk-In Closet(s), Vaulted Ceiling(s)
- Has basement: No
- Number of fireplaces: 1
- Fireplace features: Electric, Living Room
Interior area
- Total structure area: 1,506
- Total interior livable area: 1,506 sqft
Property
Parking
- Total spaces: 2
- Parking features: Garage Door Opener, Attached
- Attached garage spaces: 2
- Details: Garage Parking Other(Garage Door Opener)
Features
- Levels: One
- Stories: 1
- Patio & porch: Deck
- Fencing: Fenced,Full,Privacy
Lot
- Size: 9,583 Square Feet
Details
- Additional structures: Storage
- Parcel number: 290632022016000015
- Horse amenities: None
Construction
Type & style
- Home type: SingleFamily
- Architectural style: Ranch
- Property subtype: Residential, Single Family Residence
Materials
- Brick
- Foundation: Slab
Condition
- New construction: No
- Year built: 2010
Details
- Builder name: Beazer Homes
Utilities & green energy
- Water: Private
- Utilities for property: Electricity Connected, Water Connected
Community & HOA
Community
- Subdivision: Andover
HOA
- Has HOA: Yes
- HOA fee: $390 annually
- HOA phone: 317-253-1401
Location
- Region: Westfield
Financial & listing details
- Price per square foot: $199/sqft
- Tax assessed value: $298,800
- Annual tax amount: $3,229
- Date on market: 6/19/2025
- Cumulative days on market: 2 days
- Electric utility on property: Yes
Price history
| Date | Event | Price |
|---|---|---|
| 8/18/2025 | Sold | $299,900+1.7%$199/sqft |
Source:  MIBOR as distributed by MLS GRID #22044292 Report a problem MIBOR as distributed by MLS GRID #22044292 Report a problem | ||
| 6/21/2025 | Pending sale | $294,900$196/sqft |
Source: MIBOR as distributed by MLS GRID #22044292 Report a problem | ||
| 6/19/2025 | Listed for sale | $294,900$196/sqft |
Source: MIBOR as distributed by MLS GRID #22044292 Report a problem | ||
Public tax history
| Year | Property taxes | Tax assessment |
|---|---|---|
| 2025 | $3,151 -2.4% | $298,800 +6.3% |
| 2024 | $3,229 +15.9% | $281,100 -1.7% |
| 2023 | $2,786 +15.6% | $286,100 +17.6% |
| 2022 | $2,410 +6.2% | $243,200 +18% |
| 2021 | $2,270 +5.2% | $206,100 +6.8% |
| 2020 | $2,158 +4.9% | $193,000 +4.9% |
| 2019 | $2,058 +11.4% | $184,000 +6.4% |
| 2018 | $1,847 +5.7% | $173,000 +4.2% |
| 2017 | $1,748 +4.7% | $166,100 +5.6% |
| 2016 | $1,669 +4.3% | $157,300 +8% |
| 2014 | $1,601 +11.6% | $145,700 +11.1% |
| 2013 | $1,434 -3% | $131,200 -2.8% |
| 2012 | $1,478 +0.8% | $135,000 +0.7% |
| 2011 | $1,466 | $134,000 |
Find assessor info on the county website
Neighborhood: 46062
Nearby homes
- $339,6004 bd2 ba1.5k sqft4217 Pearson Dr, Westfield, IN 46062Off Market
- $378,2503 bd3 ba2.1k sqft4247 Pearson Dr, Westfield, IN 46062Sold
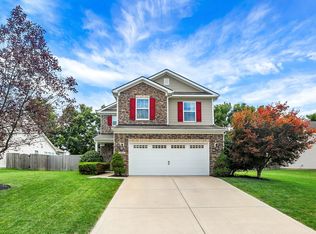
- $301,1003 bd2 ba1.2k sqft18053 Sanibel Cir, Westfield, IN 46062Off Market
- $346,2003 bd2 ba1.5k sqft4213 Pearson Dr, Westfield, IN 46062Off Market
- $347,6003 bd2 ba1.7k sqft4265 Pearson Dr, Westfield, IN 46062Off Market
- $274,9003 bd2 ba1.2k sqft18057 Sanibel Cir, Westfield, IN 46062For Sale
- $303,0003 bd2 ba1.3k sqft4218 Pearson Dr, Westfield, IN 46062Sold
- $381,0003 bd2 ba2.4k sqft4234 Pearson Dr, Westfield, IN 46062Off Market
Nearby schools
GreatSchools rating
- 7/10Washington Woods Elementary SchoolGrades: PK-4Distance: 0.8 mi
- 9/10Westfield Middle SchoolGrades: 7-8Distance: 1.9 mi
- 10/10Westfield High SchoolGrades: 9-12Distance: 1.8 mi
Schools provided by the listing agent
- Elementary: Washington Woods Elementary School
- Middle: Westfield Middle School
- High: Westfield High School
Source: MIBOR as distributed by MLS GRID. This data may not be complete. We recommend contacting the local school district to confirm school assignments for this home.
Get a cash offer in 3 minutes
Find out how much your home could sell for in as little as 3 minutes with a no-obligation cash offer.
Estimated market value
$307,400
Get a cash offer in 3 minutes
Find out how much your home could sell for in as little as 3 minutes with a no-obligation cash offer.
Estimated market value
$307,400
- Indiana
- Hamilton County
- Westfield
- 46062
- 4233 Pearson Dr
Nearby cities
Nearby zip codes
Other Westfield Topics
