Skip main navigation
Sold for $585,000
  • $585,000

    4233 Reynolds Ln, Port Charlotte, FL 33981

    3beds
    2,094sqft
    Single Family Residence
    Built in 2017
    0.92 Acres Lot
    $492,900 Zestimate®
    $279/sqft
    $2,279 Estimated rent

    Home value

    $492,900

    $453,000 - $532,000

    $2,279/mo

    Zestimate® history
    Loading
    Loading...

    Owner options

    List your home for rent

    $2,279/mo

    Rent Zestimate®

    Find your next renter with Zillow Rental Manager. Plus, with online applications, you can quickly screen prospective tenants – for free.

    Learn more

    $2,279/mo

    Rent Zestimate®

    Refinance and save

    $3,883/mo

    Est. payment

    Refinancing to a lower rate could help reduce your monthly payments and save thousands over the life of the loan.

    See today's rates

    $3,883/mo

    Est. payment

    Explore your selling options

    Work with a Zillow partner agent

    Leverage their expertise and Zillow's premium Showcase listings to get your home seen by more buyers.

    Get started

    List with your own agent

    Get your home in front of millions of buyers by listing it on Zillow.

    Learn how to do it

    Sell it yourself

    Take full control of how buyers see your home on Zillow by listing For Sale by Owner (FSBO).

    List your home

    What's special

    Guest suiteHot tubThree-car garageGranite countersDual granite sinksOutdoor kitchenGuest bedrooms
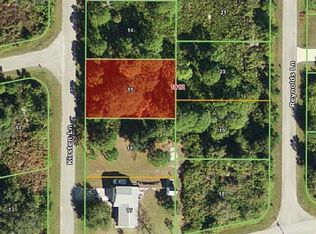
    <p>Step into luxury where every detail was meticulously planned situated on FOUR LOTS in Gulf Cove! This property gives you ALMOST A FULL ACRE of serene space, with privacy all around! Ask for a custom feature sheet to see ALL THE UPGRADES included in this custom home by Peter Ide of Vantage Homes. You will be captivated by the grandeur of custom backlit tray ceilings, crown molding, and upgraded waterproof laminate flooring throughout! Custom 8-foot doors add to the sophistication and space in every room. Have peace of mind in your new home with a brand-new water heater, impact doors and windows throughout, and accordion shutters on the lanai for storm protection. <p>Invite your guests into your living room and sit in front of your elegant 70-inch electric fireplace perfect for cozy nights to simply sit around and catch up with friends. Your unique kitchen has GRANITE COUNTERS for a touch of luxury and plenty of SOFT-CLOSE CABINETS for ample storage and storing your appliances easily. Not to mention STAINLESS-STEEL APPLIANCES including a DOOR-IN-DOOR FRIDGE, and a BUILT-IN MICROWAVE with an automatic opening drawer and endless cooking controls! Keep your kitchen organized with a spacious pantry to store your kitchen essentials to the side of your indoor laundry room, with a pocketing door to keep your laundry out of view. Serve your cuisines in your dining room or at your breakfast bar with beautiful custom woodwork showcased in both the kitchen island and fireplace, adding charm to your home. <p>Wind down from all your hard work in your PRIMARY SUITE that includes TWO walk-in closets, and a linen closet! Your stunning EN-SUITE BATHROOM has DUAL GRANITE SINKS and a chic open walk-in shower that has two shower heads, fitted with entrances on either side. Accommodate your friends and family in their guest suite with this SPLIT FLOORPLAN and a pocketing door for extra privacy! They will love the two guest bedrooms and a guest bath with even more granite! One bedroom features a small charging closet for your vacuums. Go into your den that is also perfect for office space, studying, or pursuing hobbies! <p>Step outside to your REMOTE CONTROLLED RETRACTABLE SCREENED LANAI where you’ll find an outdoor kitchen and WET BAR, making this home perfect for entertaining. A HOT TUB and OUTDOOR SHOWER are available on your back porch for soaking all year round. Don’t forget to cozy up by the wood burning fireplace. Take advantage of your OUTDOOR SHED for organizing your tools and keeping your yard clutter-free. Utilize the rest of the additional land however you please, whether parking toys and vehicles or clearing for gardening, the choice is yours! For more storage, your three-car garage provides plenty of space and overhead shelving to keep the rest of your home neat. <p>Located in scenic Gulf Cove where you can join an optional HOA to take advantage of their private boat ramp and park! Only a few minutes from 776 and a variety of shopping and dining options, numerous golf courses, world-class boating and fishing and TWO Major League Baseball Spring Training stadiums. Schedule a showing today and don’t miss the opportunity to make this exquisite property your own!

    Zillow last checked:

    Listing updated:

    Listed by:

    Leslie Brown PA 941-681-3420,

    KW COASTAL LIVING 941-473-7399,

    Faith Newman 941-451-9850,

    KW COASTAL LIVING

    Bought with:

    Heather Harper-Nibert, 3154068

    CHARLES RUTENBERG REALTY ORLANDO

    Source: Stellar MLS,MLS#: D6137328MLS LogoOriginating MLS: Englewood

    Facts & features

    Interior

    Bedrooms & bathrooms
    • Bedrooms: 3
    • Bathrooms: 2
    • Full bathrooms: 2
    Rooms
    • Room types: Den/Library/Office, Utility Room
    Primary bedroom
    • Features: Ceiling Fan(s), En Suite Bathroom, Walk-In Closet(s)
    • Level: First
    • Dimensions: 17x14
    Bedroom 2
    • Features: Ceiling Fan(s), Built-in Closet
    • Level: First
    • Dimensions: 13x11
    Bedroom 3
    • Features: Ceiling Fan(s), Built-in Closet
    • Level: First
    • Dimensions: 11x11
    Primary bathroom
    • Features: Dual Sinks, En Suite Bathroom, Exhaust Fan, Granite Counters, Multiple Shower Heads, Shower No Tub, Linen Closet
    • Level: First
    • Dimensions: 14x12
    Bathroom 2
    • Features: Built-In Shelving, Exhaust Fan, Granite Counters, Shower No Tub, Single Vanity
    • Level: First
    Balcony porch lanai
    • Features: Bar, Ceiling Fan(s), Wet Bar
    • Level: First
    • Dimensions: 35x11
    Den
    • Features: Ceiling Fan(s)
    • Level: First
    • Dimensions: 11x11
    Dining room
    • Level: First
    • Dimensions: 11x10
    Kitchen
    • Features: Breakfast Bar, Pantry, Granite Counters
    • Level: First
    • Dimensions: 13x12
    Living room
    • Features: Ceiling Fan(s), Granite Counters
    • Level: First
    • Dimensions: 19x17
    Heating
    • Electric
    Cooling
    • Central Air
    Appliances
    • Included: Dishwasher, Disposal, Exhaust Fan, Microwave, Range, Range Hood, Refrigerator
    • Laundry: Inside, Laundry Room
    Features
    • Built-in Features, Ceiling Fan(s), Crown Molding, Eating Space In Kitchen, Primary Bedroom Main Floor, Solid Surface Counters, Split Bedroom, Thermostat, Tray Ceiling(s), Walk-In Closet(s), Wet Bar
    • Flooring: Laminate, Tile
    • Doors: French Doors, Sliding Doors
    • Windows: Blinds, Storm Window(s), Shutters, Window Treatments, Hurricane Shutters/Windows
    • Has fireplace: Yes
    • Fireplace features: Electric, Living Room, Outside, Wood Burning
    Interior area
    • Total structure area: 3,403
    • Total interior livable area: 2,094 sqft

    Property

    Parking
    • Total spaces: 3
    • Parking features: Covered, Driveway, Garage Door Opener, Off Street, On Street, Workshop in Garage
    • Attached garage spaces: 3
    • Has uncovered spaces: Yes
    • Details: Garage Dimensions: 33x26
    Features
    • Levels: One
    • Stories: 1
    • Patio & porch: Covered, Enclosed, Patio, Rear Porch, Screened
    • Exterior features: Lighting, Rain Gutters
    • Has spa: Yes
    • Spa features: Above Ground
    • Has view: Yes
    • View description: Trees/Woods
    • Waterfront features: Waterfront
    Lot
    • Size: 0.92 Acres
    • Features: Cleared, In County, Landscaped, Level, Oversized Lot
    • Residential vegetation: Trees/Landscaped
    Details
    • Additional structures: Outdoor Kitchen, Shed(s)
    • Additional parcels included: 402130276011, 402130276010
    • Parcel number: 402130276027
    • Zoning: RSF3.5
    • Special conditions: None

    Construction

    Type & style
    • Home type: SingleFamily
    • Architectural style: Florida
    • Property subtype: Single Family Residence
    Materials
    • Block, Stucco
    • Foundation: Block
    • Roof: Shingle
    Condition
    • Completed
    • New construction: No
    • Year built: 2017
    Details
    • Builder name: Vantage Homes

    Utilities & green energy

    • Sewer: Septic Tank
    • Water: Public
    • Utilities for property: BB/HS Internet Available, Cable Connected, Electricity Connected, Phone Available, Water Connected

    Community & HOA

    Community
    • Features: Boat Slip, Fishing, Private Boat Ramp, Water Access, Waterfront, Park, Playground
    • Security: Security System, Smoke Detector(s), Touchless Entry
    • Pet fee: $0 monthly
    • Subdivision: PORT CHARLOTTE SEC 060
    HOA
    • Has HOA: Yes
    • Amenities included: Park, Playground
    • HOA fee: $6 monthly
    Location
    • Region: Port Charlotte

    Financial & listing details

    • Price per square foot: $279/sqft
    • Tax assessed value: $456,227
    • Annual tax amount: $4,107
    • Date on market: 7/15/2024
    • Cumulative days on market: 177 days
    • Listing terms: Cash,Conventional
    • Ownership: Fee Simple
    • Total actual rent: 0
    • Electric utility on property: Yes
    • Road surface type: Paved, Asphalt

    Price history

    DateEventPrice
    1/22/2025Sold$585,000-2.5%$279/sqft
    Source: Stellar MLS #D6137328 Report a problem
    1/9/2025Pending sale$600,000$287/sqft
    Source: Stellar MLS #D6137328 Report a problem
    12/20/2024Price change$600,000-3.2%$287/sqft
    Source: Stellar MLS #D6137328 Report a problem
    11/27/2024Price change$619,900+7.8%$296/sqft
    Source: Stellar MLS #D6137328 Report a problem
    10/16/2024Price change$575,000-2.5%$275/sqft
    Source: Stellar MLS #D6137328 Report a problem
    8/29/2024Price change$589,900-9.2%$282/sqft
    Source: Stellar MLS #D6137328 Report a problem
    7/15/2024Listed for sale$650,000+5316.7%$310/sqft
    Source: Stellar MLS #D6137328 Report a problem
    5/2/2016Sold$12,000+51.9%$6/sqft
    Source: Public Record Report a problem
    11/10/2015Price change$7,900-11.2%$4/sqft
    Source: FLORIDIAN REALTY SERVICES, LLC #D5902071 Report a problem
    11/9/2014Listed for sale$8,900-47.6%$4/sqft
    Source: FLORIDIAN REALTY SERVICES, LLC (256030009) #D5902071 Report a problem
    9/15/2003Sold$17,000$8/sqft
    Source: Public Record Report a problem

    Public tax history

    YearProperty taxesTax assessment
    2025$4,247 +2.7%$267,290 +2.9%
    2024$4,134 +0.7%$259,757 +3%
    2023$4,107 +4.1%$252,191 +3%
    2022$3,945 -0.1%$244,846 +3%
    2021$3,949 +0.8%$237,715 +1.4%
    2020$3,917 +2.9%$234,433 +2.3%
    2019$3,806 +7.9%$229,162 +1.9%
    2018$3,527 $224,889 +1845.4%
    2017$3,527 +416.7%$11,560
    2016$683 +0.2%$11,560 +8.8%
    2015$681 +1.9%$10,625 +3.3%
    2014$669 +308.1%$10,285 +21%
    2013$164 +12.1%$8,500
    2012$146 +0.9%$8,500
    2011$145 -38.5%$8,500 -37.5%
    2010$236 +4.3%$13,600 0%
    2009$226 $13,605
    Find assessor info on the county website

    Neighborhood: 33981

    Nearby schools

    GreatSchools rating
    Schools provided by the listing agent
    • Elementary: Myakka River Elementary
    • Middle: L.A. Ainger Middle
    • High: Lemon Bay High

    Source: Stellar MLS. This data may not be complete. We recommend contacting the local school district to confirm school assignments for this home.

    Get a cash offer in 3 minutes
    Find out how much your home could sell for in as little as 3 minutes with a no-obligation cash offer.
    Estimated market value
    $492,900
    Get a cash offer in 3 minutes
    Find out how much your home could sell for in as little as 3 minutes with a no-obligation cash offer.
    Estimated market value
    $492,900