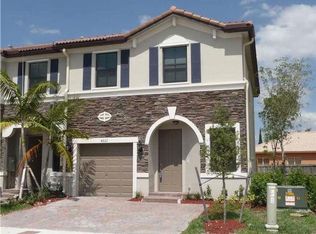
Welcome home to this impeccably maintained townhome in the desirable Interlaken community! Ideally located near parks, top-rated schools, and shopping, this highly sought-after neighborhood offers both convenience and charm. This contemporary 3-bedroom, 2.5-bath residence features spacious living areas, a thoughtfully designed layout, and an open-concept kitchen perfect for entertaining. The oversized primary suite includes a walk-in closet and a beautifully appointed en-suite bath. Enjoy outdoor living at its finest on the extended private patio, ideal for relaxing or hosting guests. Additional highlights include in-unit washer and dryer, a one-car garage, and a driveway with extra parking. This home will not last—schedule your showing today!
Under contract
$535,000
4233 SW 164th Ct, Miami, FL 33185
3beds
1,530sqft
Townhouse
Built in 2013
-- sqft lot
$518,700 Zestimate®
$350/sqft
$60/mo HOA
What's special
One-car garageIn-unit washer and dryerOversized primary suiteImpeccably maintained townhomeThoughtfully designed layoutDriveway with extra parkingWalk-in closet
- 179 days
- 50
- 1
Zillow last checked:
Listing updated:
Listed by:
Marcia Rodriguez 917-608-1196,
Vella Real Estate,
Carolina Lage 305-781-1734,
Vella Real Estate
Source: MIAMI,MLS#: A11986615 Originating MLS: A-Miami Association of REALTORS
Originating MLS: A-Miami Association of REALTORSFacts & features
Interior
Bedrooms & bathrooms
- Bedrooms: 3
- Bathrooms: 2
- Full bathrooms: 2
Heating
- Central, Electric
Cooling
- Central Air, Electric
Appliances
- Included: Dishwasher, Disposal, Dryer, Ice Maker, Microwave, Electric Range, Refrigerator, Washer
Features
- Flooring: Carpet, Ceramic Tile
Interior area
- Total structure area: 1,782
- Total interior livable area: 1,530 sqft
Video & virtual tour
Property
Parking
- Total spaces: 1
- Parking features: 2 Or More Spaces, Garage Door Opener
- Garage spaces: 1
Features
- Entry location: First Floor Entry
- Patio & porch: Patio
- Exterior features: Other
- Fencing: Fenced
- Has view: Yes
- View description: None
Details
- Parcel number: 3049200361700
Construction
Type & style
- Home type: Townhouse
- Property subtype: Townhouse
- Attached to another structure: Yes
Materials
- Concrete Block Construction
Condition
- Year built: 2013
Community & HOA
Community
- Security: Smoke Detector, No Security
- Application fee: $150
- Pet fee: $100
- Subdivision: Interlaken
HOA
- Has HOA: Yes
- Amenities included: Basketball Court, Barbecue, Bike/Jog Path, Other
- HOA fee: $60 monthly
Location
- Region: Miami
Financial & listing details
- Price per square foot: $350/sqft
- Tax assessed value: $409,100
- Annual tax amount: $5,800
- Date on market: 3/20/2026
- Listing terms: Conventional,FHA
Estimated market value
$518,700
$493,000 - $545,000
$3,333/mo
Price history
| Date | Event | Price |
|---|---|---|
| 8/4/2026 | Pending sale | $535,000$350/sqft |
Source:  MIAMI #A11986615 Report a problem MIAMI #A11986615 Report a problem | ||
| 3/20/2026 | Listed for sale | $535,000+141%$350/sqft |
Source: MIAMI #A11986615 Report a problem | ||
| 4/19/2013 | Sold | $222,000$145/sqft |
Source: Public Record Report a problem | ||
Public tax history
| Year | Property taxes | Tax assessment |
|---|---|---|
| 2025 | $5,778 +2.2% | $273,276 +2.9% |
| 2024 | $5,653 +4.4% | $265,575 +3% |
| 2023 | $5,414 +3.3% | $257,840 +3% |
| 2022 | $5,243 +1.7% | $250,331 +3% |
| 2021 | $5,156 +1.1% | $243,040 +1.4% |
| 2020 | $5,099 +2.2% | $239,685 +2.3% |
| 2019 | $4,988 +3.9% | $234,297 +1.9% |
| 2018 | $4,801 | $229,929 +2.1% |
| 2017 | $4,801 +0.7% | $225,200 +5% |
| 2016 | $4,769 -7.8% | $214,460 +7% |
| 2015 | $5,173 +2.8% | $200,440 +6% |
| 2014 | $5,033 +287.9% | $189,100 +1234.7% |
| 2013 | $1,297 | $14,168 +10% |
| 2012 | $1,297 +477.9% | $12,880 +7.4% |
| 2011 | $224 -8.5% | $11,994 |
| 2010 | $245 -64.9% | $11,994 -67.6% |
| 2009 | $700 | $37,030 |
Find assessor info on the county website
Monthly payment
Est. payment
Payment breakdown
Explore the cost of this home by adjusting the details. Changes won't be saved.Climate risks
Neighborhood: 33185
Nearby schools
Schools provided by the listing agent
- Elementary: Roberts; Jane S.
Source: MIAMI. This data may not be complete. We recommend contacting the local school district to confirm school assignments for this home.
Similar homes
- $545,0003 bd3 ba1.7k sqftCourts At Tuscany West, Miami, FL 33186For Sale

 MLS ID #A12086084, Peter Prudenzano PA, Compass Florida, LLC. MIAMI
 - $599,9903 bd2 ba1.3k sqftLakes Of The Meadow-Meado, Miami, FL 33185For Sale
 MLS ID #A12048039, Alvaro Roberto Iriarte, Avanti Way Realty LLC. MIAMI
 - $585,0004 bd4 ba1.8k sqftSunset Residential, Miami, FL 33193For Sale
 MLS ID #A12038092, Bilal Hashmi, VantaSure Realty LLC. MIAMI
 - $575,0003 bd2 ba1.7k sqftMystic Forest, Miami, FL 33183For Sale
 MLS ID #A12068247, Jennifer Pereira, Canvas Real Estate. MIAMI
 - $449,0003 bd3 ba1.5k sqftKendall Greens Condo, Miami, FL 33193For SaleMLS ID #A12011469, Natalia Haseitel, Coldwell Banker Realty. MIAMI
- $499,0003 bd3 ba1.4k sqftMahogany Isles, Miami, FL 33196For SaleMLS ID #A11811107, Jeancarlo Danies, Real Estate Sales Force. MIAMI
- $548,5002 bd2 ba1.2k sqftBent Tree Sec 3, Miami, FL 33175For SaleMLS ID #A11897751, Fabrizio Quintana, London Foster Realty. MIAMI
- $465,0002 bd3 ba1.4k sqftGarden Estate, Miami, FL 33196For SaleMLS ID #A12068804, Nancy Jimenez PA, Douglas Elliman. MIAMI
- $530,0003 bd2 ba1.4k sqftWeitzer Serena Lakes West, Miami, FL 33177For SaleMLS ID #A12001350, Joselyn Zelaya, Realty One Group Evolution. MIAMI
- $560,0003 bd3 ba1.6k sqftTiffany Of Kendall, Miami, FL 33176For SaleMLS ID #A12027468, Richard Greenfield, Serhant. MIAMI
- $650,0003 bd2 ba1.6k sqftLago Mar South 2nd Addn, Miami, FL 33193For SaleMLS ID #A12073921, Felipe Carmona, Carmona Realty Group, LLC.. MIAMI
- $479,9003 bd3 ba1.4k sqftAquabella, Hialeah, FL 33018For SaleMLS ID #A12086053, Carolina Preciado, Potential Property Group. MIAMI
- $539,0003 bd3 ba1.6k sqftSiena Reserve, Miami, FL 33170For SaleMLS ID #A12036428, Jason Smith, Keller Williams Capital Realty. MIAMI
- $599,0003 bd3 ba1.7k sqftCosta Del Sol Condo, Doral, FL 33178For SaleMLS ID #A12082316, Arcides Otero, Realty Home Advisors Inc. MIAMI
- $525,0004 bd3 ba1.9k sqftFloridian Bay Estates Sou, Homestead, FL 33033For SaleMLS ID #A12088067, Patricia Segebre, The Keyes Company. MIAMI
- $540,0004 bd3 ba1.8k sqftBellagio, Hialeah, FL 33018For SaleMLS ID #A11933051, Vanessa Correchel, Coldwell Banker Realty. MIAMI
- $515,0003 bd3 ba1.6k sqftEscada Villas, Miramar, FL 33027For SaleMLS ID #A12081186, Sergio Perez, Miami Luxury Properties. MIAMI
- $470,0003 bd3 ba1.4k sqftMiami, Miami, FL 33170For SaleMLS ID #A12066019, Emilia Blanco, Naim Real Estate LLC. MIAMI
- $540,0003 bd2 ba1.6k sqftKeys-Gate No 3, Homestead, FL 33033For SaleMLS ID #A12068754, Jeffrey Izquierdo, Redfin Corporation. MIAMI
- $514,9993 bd3 ba1.6k sqftAquabella, Hialeah, FL 33018For SaleMLS ID #A12069881, Robert Garay, LPT Realty, LLC. MIAMI
