Skip main navigation
Off market
  • $1,592,100

    4233 School St, Pleasanton, CA 94566

    4beds
    1,840sqft
    SingleFamily
    Built in 1954
    6,359 Square Feet Lot
    $1,592,100 Zestimate®
    $865/sqft
    $4,711 Estimated rent

    Home value

    $1,592,100

    $1.50M - $1.69M

    $4,711/mo

    Zestimate® history
    Loading
    Loading...

    Owner options

    List your home for rent

    $4,711/mo

    Rent Zestimate®

    Find your next renter with Zillow Rental Manager. Plus, with online applications, you can quickly screen prospective tenants – for free.

    Learn more

    $4,711/mo

    Rent Zestimate®

    Refinance and save

    $10,266/mo

    Est. payment

    Refinancing to a lower rate could help reduce your monthly payments and save thousands over the life of the loan.

    See today's rates

    $10,266/mo

    Est. payment

    Explore your selling options

    Work with a Zillow partner agent

    Leverage their expertise and Zillow's premium Showcase listings to get your home seen by more buyers.

    Get started

    List with your own agent

    Get your home in front of millions of buyers by listing it on Zillow.

    Learn how to do it

    Sell it yourself

    Take full control of how buyers see your home on Zillow by listing For Sale by Owner (FSBO).

    List your home

    What's special

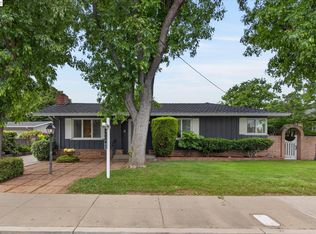
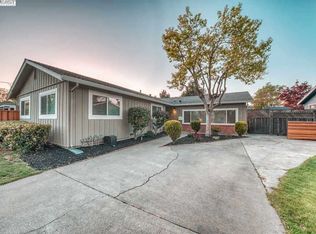
    Enjoy one story living in this lovingly maintained and updated home with four bedrooms and two bathrooms, approx. 1840 sqft. living area. Located in desirable neighborhood. Open floor plan. Light and bright. Rich oak hardwood flooring, natural wall-to-wall carpeting, warm interior colors, 6-panel interior doors, ceiling fans, solar light tubes. Gorgeous, well equipped kitchen. Features lots of custom, solid cherry cabinets, granite counter tops, full tile backsplash with accents, stainless steel appliances, double sink with touch activated faucet, LED recessed lighting, large island with breakfast bar. Adjoining family/dining room with tiled marble wood fireplace and built-in bookshelf. Living room wired for theatre sound, with built-in bookshelf, large framed window and double sliding glass door leading to inviting backyard with patio and hot tub. Large master bedroom with windows to backyard, mirrored 3-door sliding glass door closet. Adjoining bathroom with tile flooring, vanity with granite tile counter top, large built-in mirror and over-sized shower with venting skylight. Three more bedrooms with mirrored closet doors. Hall bathroom with tiled vanity and floor, built-in storage cabinet and shower over tub. Additional features include... Kitchen: Retractable downdraft vent Filtered cold water faucet Body Glove water filter LED under cabinet lighting Soft close drawers & doors Two “Lazy Susan” corner cabinets Lower cabinets with pull-out shelves Fully insulated floor and extra insulation blown in ceiling throughout house. Automatic, hard wired attic fan. All copper water piping. Low flow toilets. Central heat and Air conditioning. Garage: Washer/dryer hook up Built in storage and mop sink Backyard: Slate tile patio and walkway Custom built garden/tool shed with slab on grade. Lawn area and flower beds Fruit trees: orange, apple, nectarine and various plum combo. Hot tub with cover and entertainment features Automatic irrigation and electric outlets in front and rear yard

    This property is off market, which means it's not currently listed for sale or rent on Zillow. This may be different from what's available on other websites or public sources.
    Facts & features

    Interior

    Bedrooms & bathrooms
    • Bedrooms: 4
    • Bathrooms: 2
    • Full bathrooms: 2
    Appliances
    • Included: Dishwasher, Garbage disposal, Range / Oven
    Features
    • Flooring: Tile, Carpet, Hardwood
    • Has fireplace: Yes
    Interior area
    • Total interior livable area: 1,840 sqft

    Property

    Parking
    • Parking features: Garage - Attached
    Features
    • Exterior features: Stucco, Brick
    • Has spa: Yes
    Lot
    • Size: 6,359 Square Feet
    Details
    • Parcel number: 9420361

    Construction

    Type & style
    • Home type: SingleFamily
    Materials
    • wood frame
    • Roof: Composition
    Condition
    • Year built: 1954

    Community & HOA

    Location
    • Region: Pleasanton

    Financial & listing details

    • Price per square foot: $865/sqft
    • Tax assessed value: $1,146,633

    Price history

    DateEventPrice
    11/29/2016Sold$988,000+382%$537/sqft
    Source: Bay East AOR #40758169 Report a problem
    4/25/1996Sold$205,000$111/sqft
    Source: Public Record Report a problem

    Public tax history

    YearProperty taxesTax assessment
    2025-- $1,146,633 +2%
    2024$13,157 +1.2%$1,124,155 +2%
    2023$13,005 +5.6%$1,102,113 +2%
    2022$12,319 +2.6%$1,080,506 +2%
    2021$12,002 +1.3%$1,059,323 +1%
    2020$11,849 -1.2%$1,048,465 +2%
    2019$11,992 +4%$1,027,915 +2%
    2018$11,528 $1,007,760 +2%
    2017$11,528 +199.8%$988,000 +180.2%
    2016$3,845 +1.9%$352,588 +1.5%
    2015$3,773 -1.7%$347,294 +2%
    2014$3,838 $340,492 +0.5%
    2013-- $338,955 +2%
    2012-- $332,309 +2%
    2011-- $325,793 +0.8%
    2010-- $323,360 -0.2%
    2009-- $324,129 +2%
    2008-- $317,774 +2%
    2007-- $311,546 +2%
    2006-- $305,438 +2%
    2005-- $299,449 +2%
    2004-- $293,581 +1.9%
    2003-- $288,201 +2%
    2002-- $282,550 +2%
    2001$3,046 $277,010
    Find assessor info on the county website

    Neighborhood: 94566

    Nearby schools

    GreatSchools rating
    Get a cash offer in 3 minutes
    Find out how much your home could sell for in as little as 3 minutes with a no-obligation cash offer.
    Estimated market value
    $1,592,100
    Get a cash offer in 3 minutes
    Find out how much your home could sell for in as little as 3 minutes with a no-obligation cash offer.
    Estimated market value
    $1,592,100