Fantastic 4-Bedroom Colonial in Partridge Highlands!
This beautifully maintained Colonial offers space, comfort, and updates in one of Stow's most desirable neighborhoods! Step inside to a welcoming foyer that opens to both a formal living and dining room. The bright eat-in kitchen features newer stainless steel appliances and flows effortlessly into the family room with a wood-burning fireplace — perfect for cozy nights in.
Enjoy indoor-outdoor living with sliders leading to a large deck and semi-private backyard. The finished lower level provides even more versatility with a rec room and an additional room ideal for a 5th bedroom, office, or workout space.
Updates you’ll appreciate:
--New roof (2025)
--Touch-up painting (2025)
--New hot water tank (2025)
--Primary bath remodel (2024)
--Half bath update (2024)
--Keyless entry, ring doorbell & security cameras for front & back entry (2023)
--Fireplace redone, custom front, hearth & mantle (2020)
--New kitchen, granite countertops & new appliances, new lighting installed (2018)
--Custom install of hardwood hickory flooring through out first floor (2018)
--New carpet through out second floor (2018)
--New granite counter top, second floor bathroom (2018)
--New garbage disposal (2018)
The Partridge Highlands community offers access to the hike and bike trail plus a picnic area and playground at the east end of the neighborhood off Stockbridge Drive. There is also a walkway to the high school.
Move-in ready, full of natural light, and perfectly located — this home is one you won’t want to miss!
****Sellers has received offers. They request all offers to be submitted by 7pm Sunday, October 12th, with a response back Monday.
Closed
$346,000
4233 Smokerise Dr, Stow, OH 44224
4beds
2,232sqft
Single Family Residence
Built in 1987
0.28 Acres Lot
$356,200 Zestimate®
$155/sqft
$2,621 Estimated rent
Home value
$356,200
$324,000 - $388,000
$2,621/mo
Zestimate® history
Owner options
List your home for rent
$2,621/mo
Rent Zestimate®
Find your next renter with Zillow Rental Manager. Plus, with online applications, you can quickly screen prospective tenants – for free.
$2,621/mo
Rent Zestimate®
Refinance and save
$2,349/mo
Est. payment
Refinancing to a lower rate could help reduce your monthly payments and save thousands over the life of the loan.
$2,349/mo
Est. payment
Explore your selling options
Work with a Zillow partner agent
Leverage their expertise and Zillow's premium Showcase listings to get your home seen by more buyers.
Get startedList with your own agent
Get your home in front of millions of buyers by listing it on Zillow.
Learn how to do itSell it yourself
Take full control of how buyers see your home on Zillow by listing For Sale by Owner (FSBO).
List your homeWhat's special
Finished lower levelRec roomLarge deckWelcoming foyerNewer stainless steel appliancesSemi-private backyardBright eat-in kitchen
Zillow last checked:
Listing updated:
Listed by:
Keleigh Veraldo-Zucchero 330-805-0651 keleigh@thethresholdsgroup.com,
Keller Williams Greater Metropolitan
Bought with:
Nicolette A Maksim, 2018005514
RE/MAX Haven Realty
Source: MLS Now,MLS#: 5137214 Originating MLS: Akron Cleveland Association of REALTORS
Originating MLS: Akron Cleveland Association of REALTORSFacts & features
Interior
Bedrooms & bathrooms
- Bedrooms: 4
- Bathrooms: 3
- Full bathrooms: 2
- 1/2 bathrooms: 1
- Main level bathrooms: 1
Primary bedroom
- Description: Flooring: Carpet
- Level: Second
Bedroom
- Description: Flooring: Carpet
- Level: Second
Bedroom
- Description: Flooring: Carpet
- Level: Second
Bedroom
- Description: Flooring: Carpet
- Level: Second
Primary bathroom
- Description: Flooring: Luxury Vinyl Tile
- Level: Second
Bathroom
- Description: Flooring: Luxury Vinyl Tile
- Level: Second
Bathroom
- Description: Flooring: Wood
- Level: First
Basement
- Description: Flooring: Carpet,Laminate
- Level: Basement
Bonus room
- Description: Flooring: Carpet
- Level: Basement
Dining room
- Description: Flooring: Wood
- Level: First
Family room
- Description: Flooring: Wood
- Level: First
Kitchen
- Description: Flooring: Wood
- Level: First
Living room
- Description: Flooring: Wood
- Level: First
Heating
- Forced Air, Fireplace(s), Gas
Cooling
- Central Air, Ceiling Fan(s)
Appliances
- Included: Dishwasher, Disposal, Microwave, Range, Refrigerator, Washer
- Laundry: Washer Hookup, Electric Dryer Hookup, In Basement, Laundry Tub, Sink
Features
- Breakfast Bar, Ceiling Fan(s), Granite Counters, Low Flow Plumbing Fixtures, Open Floorplan, Pantry, Recessed Lighting, Storage, Smart Thermostat, Walk-In Closet(s)
- Basement: Full,Finished,Sump Pump
- Number of fireplaces: 1
- Fireplace features: Family Room, Raised Hearth, Stone, Wood Burning
Interior area
- Total structure area: 2,232
- Total interior livable area: 2,232 sqft
- Finished area above ground: 1,824
- Finished area below ground: 408
Property
Parking
- Total spaces: 2
- Parking features: Additional Parking, Attached, Concrete, Drain, Direct Access, Driveway, Garage Faces Front, Garage, Garage Door Opener, Water Available
- Attached garage spaces: 2
Features
- Levels: Two
- Stories: 2
- Patio & porch: Covered, Front Porch
- Fencing: Partial
Lot
- Size: 0.28 Acres
- Features: Back Yard, Gentle Sloping
Details
- Parcel number: 5611579
Construction
Type & style
- Home type: SingleFamily
- Architectural style: Colonial
- Property subtype: Single Family Residence
Materials
- Brick, Vinyl Siding
- Foundation: Block
- Roof: Asphalt,Fiberglass
Condition
- Year built: 1987
Details
- Warranty included: Yes
Utilities & green energy
- Sewer: Public Sewer
- Water: Public
Green energy
- Energy efficient items: Appliances, HVAC, Roof, Thermostat, Water Heater
- Water conservation: Low-Flow Fixtures
Community & HOA
Community
- Features: Sidewalks
- Security: Smoke Detector(s)
- Subdivision: Partridge Hlnds 03
HOA
- Has HOA: Yes
- Services included: Maintenance Grounds
- HOA fee: $25 annually
- HOA name: Partridge Highlands
Location
- Region: Stow
Financial & listing details
- Price per square foot: $155/sqft
- Tax assessed value: $268,160
- Annual tax amount: $5,287
- Date on market: 10/8/2025
- Cumulative days on market: 36 days
- Listing terms: Cash,Conventional,FHA,VA Loan
Price history
| Date | Event | Price |
|---|---|---|
| 11/16/2025 | Pending sale | $345,000-0.3%$155/sqft |
Source:  MLS Now #5137214 Report a problem MLS Now #5137214 Report a problem | ||
| 11/13/2025 | Sold | $346,000+0.3%$155/sqft |
Source: MLS Now #5137214 Report a problem | ||
| 10/14/2025 | Contingent | $345,000$155/sqft |
Source: MLS Now #5137214 Report a problem | ||
| 10/8/2025 | Listed for sale | $345,000+68.7%$155/sqft |
Source: MLS Now #5137214 Report a problem | ||
| 1/16/2018 | Sold | $204,500-3.9%$92/sqft |
Source: MLS Now #3922796 Report a problem | ||
| 1/8/2018 | Pending sale | $212,900$95/sqft |
Source: KW Chervenic Realty #3922796 Report a problem | ||
| 11/26/2017 | Price change | $212,900-1.4%$95/sqft |
Source: KW Chervenic Realty #3922796 Report a problem | ||
| 10/24/2017 | Price change | $215,900-1.8%$97/sqft |
Source: KW Chervenic Realty #3922796 Report a problem | ||
| 10/20/2017 | Listed for sale | $219,900$99/sqft |
Source: Keller Williams Chervenic Rlty #3922796 Report a problem | ||
| 7/31/2017 | Listing removed | $219,900$99/sqft |
Source: KW Chervenic Realty #3922796 Report a problem | ||
| 7/29/2017 | Price change | $219,900-2.2%$99/sqft |
Source: KW Chervenic Realty #3922796 Report a problem | ||
| 7/14/2017 | Listed for sale | $224,900+28.5%$101/sqft |
Source: Keller Williams Chervenic Rlty #3922796 Report a problem | ||
| 11/18/2014 | Sold | $175,000$78/sqft |
Source: Public Record Report a problem | ||
| 9/11/2014 | Price change | $175,000-2.8%$78/sqft |
Source: Howard Hanna - Stow #3647632 Report a problem | ||
| 8/24/2014 | Listed for sale | $180,000-0.1%$81/sqft |
Source: Howard Hanna - Stow #3647632 Report a problem | ||
| 9/30/2003 | Sold | $180,250$81/sqft |
Source: Public Record Report a problem | ||
Public tax history
| Year | Property taxes | Tax assessment |
|---|---|---|
| 2025 | $5,372 -1.6% | $93,860 |
| 2024 | $5,461 +3.3% | $93,860 |
| 2023 | $5,288 +9.7% | $93,860 +29.8% |
| 2022 | $4,820 +16.6% | $72,293 |
| 2021 | $4,133 | $72,293 |
| 2020 | -- | $72,293 +13.9% |
| 2019 | $3,819 +1.7% | $63,473 +0% |
| 2018 | $3,756 +9.1% | $63,470 |
| 2017 | $3,443 | $63,470 +12.4% |
| 2016 | $3,443 | $56,460 |
| 2015 | $3,443 -6.4% | $56,460 |
| 2014 | $3,676 +5.2% | $56,460 -2% |
| 2013 | $3,494 -4.7% | $57,640 |
| 2012 | $3,665 +7.2% | $57,640 +0% |
| 2011 | $3,420 +8.4% | $57,638 -6.8% |
| 2010 | $3,156 | $61,835 |
| 2009 | -- | $61,835 |
| 2008 | $3,163 +6.8% | $61,835 +4.6% |
| 2007 | $2,963 +1.1% | $59,091 |
| 2006 | $2,929 +3.4% | $59,091 |
| 2005 | $2,834 | $59,091 +4.7% |
| 2004 | -- | $56,420 |
| 2003 | $2,752 -0.7% | $56,420 |
| 2002 | $2,771 +11% | $56,420 +7.8% |
| 2001 | $2,496 -1.3% | $52,332 |
| 2000 | $2,529 | $52,332 |
Find assessor info on the county website
Neighborhood: 44224
Nearby homes
- $334,1004 bd2 ba1.7k sqft4225 Smokerise Dr, Stow, OH 44224Off Market
- $342,3004 bd3 ba1.7k sqft2744 Brookshire Ct, Stow, OH 44224Off Market
- $358,5004 bd3 ba1.7k sqft2756 Brookshire Ct, Stow, OH 44224Off Market
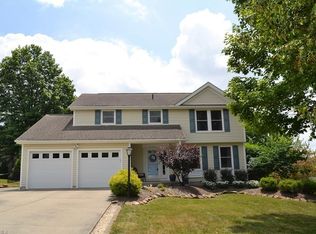
- $369,9003 bd3 ba1.8k sqft2997 Williamsburg Cir, Stow, OH 44224Off Market
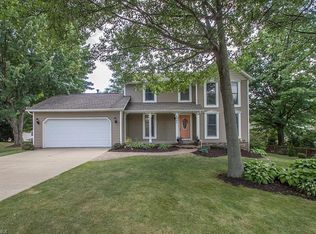
- $391,1005 bd3 ba2.7k sqft4217 Smokerise Dr, Stow, OH 44224Off Market
- $347,5003 bd2 ba1.8k sqft2983 Williamsburg Cir, Stow, OH 44224Off Market
- $333,0003 bd2 ba1.8k sqft4236 Smokerise Dr, Stow, OH 44224Off Market
- $313,7003 bd2 ba1.5k sqft2766 Brookshire Ct, Stow, OH 44224Off Market
Nearby schools
GreatSchools rating
- 8/10Woodland Elementary SchoolGrades: K-4Distance: 0.6 mi
- 6/10Stow-Munroe Falls High SchoolGrades: 7,9-12Distance: 0.6 mi
Schools provided by the listing agent
- District: Stow-Munroe Falls CS - 7714
Source: MLS Now. This data may not be complete. We recommend contacting the local school district to confirm school assignments for this home.
Get a cash offer in 3 minutes
Find out how much your home could sell for in as little as 3 minutes with a no-obligation cash offer.
Estimated market value
$356,200
Get a cash offer in 3 minutes
Find out how much your home could sell for in as little as 3 minutes with a no-obligation cash offer.
Estimated market value
$356,200
- Ohio
- Summit County
- Stow
- 44224
- 4233 Smokerise Dr
Nearby cities
Nearby zip codes
Other Stow Topics
