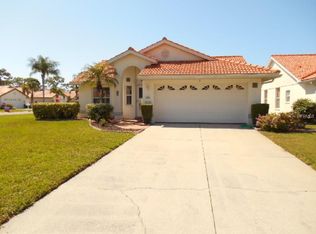
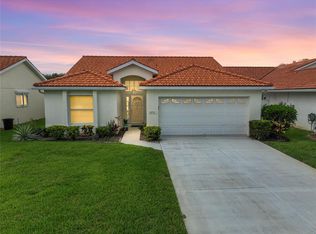
BEAUTIFUL LAKE VIEW. SOLAR PANELS. IMPACT WINDOWS & SLIDERS. FRESH INTERIOR PAINT. PLANTATION SHUTTERS. COMMUNITY POOL. Welcome to your own secluded sanctuary nestled in the prestigious Southwood community, conveniently positioned between the pristine beaches of Venice Island and Wellen Park. This exquisite 2-bedroom + den, 2-bathroom residence exudes serenity and charm, enveloped by lush trees casting gentle shadows over the rear patio and a picturesque water view. The west facing lanai overlooks the pond and allows for a beautiful view of the sunsets. Distinguished by its spacious great room layout, the home features an expansive open kitchen with modern stainless-steel appliances, granite counter tops, abundance of cabinetry, and a breakfast bar, perfect for hosting gatherings. This home offers a living room, dining space, and family room. The family room is positioned towards the rear of the home and features a wall of sliding doors and a view of the pond. The primary suite boasts bamboo flooring, an updated en suite bath, and an impressive 10 x 16 walk-in closet with custom built-ins that is both stylish and functional. The guest suite, also adorned with bamboo floors, includes a convenient murphy bed, en suite bath, built-in desk area, and storage. A versatile bonus room provides flexibility as a home office, den, or crafting space. There are plantation shutters on most of the windows and the sliding glass doors off the family room features medium density solar shades. Outdoor living is enjoyed on the charming patio and garden area overlooking the serene lake. The 3 solar panels are owned and fully paid for, contributing to energy efficiency and cost savings. 1 solar panel is dedicated to the hot water heater, the 2nd panel is dedicated to the attic fan, which blows the hot air out of the attic, and the 3rd panel benefits the home. The (2019) HVAC has a UV light. The electrical panel box is complete with a surge protector. Additional noteworthy updates include fresh interior paint (2024), solar panels (2010), impact windows as well as hurricane-resistant sliding doors, and garage impact door (2010), barrel tile roof with double roof tie downs (2010), a new garage door opener (2022), and an epoxy-coated garage floor. The community amenities, including a pool and clubhouse, provides opportunities for social engagement. With minimal HOA fees, no CDD fees, and access to top-rated schools, this property presents an opportunity for discerning buyers. Schedule your private viewing today to experience the allure of this exceptional home. Please copy and paste the following link to view the luxury video: https://iframe.videodelivery.net/59624e3ea35ef52689476291ee05d8d3
Sold for $325,000
Zillow last checked:
Listing updated:
Bought with:
Michelle Hupp, 3267001
KELLER WILLIAMS ISLAND LIFE REAL ESTATE
Source: Stellar MLS,MLS#: N6133912 Originating MLS: Venice
Originating MLS: Venice
Price history
| Date | Event | Price |
|---|---|---|
| 4/18/2025 | Sold | $325,000$163/sqft |
Source:  Stellar MLS #N6133912 Report a problem Stellar MLS #N6133912 Report a problem | ||
| 3/4/2025 | Pending sale | $325,000$163/sqft |
Source: Stellar MLS #N6133912 Report a problem | ||
| 3/3/2025 | Price change | $325,000-9.5%$163/sqft |
Source: Stellar MLS #N6133912 Report a problem | ||
| 12/27/2024 | Listed for sale | $359,000$180/sqft |
Source: Stellar MLS #N6133912 Report a problem | ||
| 12/25/2024 | Pending sale | $359,000$180/sqft |
Source: Stellar MLS #N6133912 Report a problem | ||
| 12/11/2024 | Price change | $359,000-6.8%$180/sqft |
Source: Stellar MLS #N6133912 Report a problem | ||
| 12/10/2024 | Listed for sale | $385,000$193/sqft |
Source: Stellar MLS #N6133912 Report a problem | ||
| 11/30/2024 | Pending sale | $385,000$193/sqft |
Source: Stellar MLS #N6133912 Report a problem | ||
| 9/19/2024 | Listed for sale | $385,000$193/sqft |
Source: Stellar MLS #N6133912 Report a problem | ||
| 9/5/2024 | Pending sale | $385,000$193/sqft |
Source: Stellar MLS #N6133912 Report a problem | ||
| 8/21/2024 | Listed for sale | $385,000+10%$193/sqft |
Source: Stellar MLS #N6133912 Report a problem | ||
| 7/19/2024 | Listing removed | $350,000$175/sqft |
Source: BHHS broker feed #N6124938 Report a problem | ||
| 6/5/2024 | Pending sale | $350,000$175/sqft |
Source: Stellar MLS #N6124938 Report a problem | ||
| 5/18/2024 | Price change | $350,000-12.3%$175/sqft |
Source: Stellar MLS #N6124938 Report a problem | ||
| 4/1/2024 | Price change | $399,000-6.1%$200/sqft |
Source: Stellar MLS #N6124938 Report a problem | ||
| 11/27/2023 | Listed for sale | $425,000$213/sqft |
Source: Stellar MLS #N6124938 Report a problem | ||
| 11/11/2023 | Pending sale | $425,000$213/sqft |
Source: Stellar MLS #N6124938 Report a problem | ||
| 7/26/2023 | Price change | $425,000-4.5%$213/sqft |
Source: Stellar MLS #N6124938 Report a problem | ||
| 2/27/2023 | Price change | $445,000-4.3%$223/sqft |
Source: Stellar MLS #N6124938 Report a problem | ||
| 2/4/2023 | Listed for sale | $465,000$233/sqft |
Source: Stellar MLS #N6124938 Report a problem | ||
Get a cash offer in 3 minutes
Find out how much your home could sell for in as little as 3 minutes with a no-obligation cash offer.
Estimated market value
$371,200
