This inviting residence offers three bedrooms, 2.5 bathrooms, and a two-car garage. Enjoy an open floor plan filled with natural light, highlighted by a living room featuring a vaulted high ceiling and fireplace. The large kitchen includes a breakfast area and is finished with new luxury vinyl plank flooring that extends into the whole living room. Upstairs, new carpet will be installed on September 22, 2026. Recent updates also include a new gas stove, dishwasher, and microwave oven, newly paved concrete walkway, fresh paint throughout the home and on the spacious deck, and newly remodeled bathrooms. The master suite boasts a private full bath, while the secondary bedrooms share a second full bath. Additional storage is available under the stairs and in the garage. A low HOA fee conveniently covers lawn care.
Contingent
$302,000
4233 Springlake Dr, Lake In The Hills, IL 60156
3beds
1,374sqft
Duplex, Single Family Residence
Built in 1992
-- sqft lot
$299,400 Zestimate®
$220/sqft
$85/mo HOA
What's special
Two-car garageThree bedroomsNewly remodeled bathrooms
- 20 days
- 985
- 63
Likely to sell faster than
Zillow last checked:
Listing updated:
Listed by:
Jonathan Minerick (888)400-2513,
Homecoin.com
Source: MRED as distributed by MLS GRID,MLS#: 12762113
Facts & features
Interior
Bedrooms & bathrooms
- Bedrooms: 3
- Bathrooms: 3
- Full bathrooms: 2
- 1/2 bathrooms: 1
Rooms
- Room types: No additional rooms
Primary bedroom
- Features: Flooring (Carpet), Bathroom (Full)
- Level: Second
- Area: 360 Square Feet
- Dimensions: 18X20
Bedroom 2
- Features: Flooring (Carpet)
- Level: Second
- Area: 150 Square Feet
- Dimensions: 10X15
Bedroom 3
- Features: Flooring (Carpet)
- Level: Second
- Area: 150 Square Feet
- Dimensions: 10X15
Dining room
- Features: Flooring (Vinyl)
- Level: Main
- Area: 117 Square Feet
- Dimensions: 9X13
Kitchen
- Features: Kitchen (Eating Area-Table Space, Island), Flooring (Vinyl)
- Level: Main
- Area: 130 Square Feet
- Dimensions: 10X13
Laundry
- Features: Flooring (Vinyl)
- Level: Main
- Area: 40 Square Feet
- Dimensions: 5X8
Living room
- Features: Flooring (Vinyl)
- Level: Main
- Area: 396 Square Feet
- Dimensions: 18X22
Heating
- Natural Gas, Forced Air
Cooling
- Central Air
Appliances
- Included: Range, Microwave, Dishwasher, Refrigerator, Washer, Dryer
- Laundry: Main Level, Gas Dryer Hookup, In Unit, In Kitchen
Features
- Vaulted Ceiling(s), Cathedral Ceiling(s), Storage, Walk-In Closet(s), Pantry
- Windows: Screens
- Basement: None
- Number of fireplaces: 1
Interior area
- Total structure area: 0
- Total interior livable area: 1,374 sqft
Property
Parking
- Total spaces: 2
- Parking features: Asphalt, Garage Door Opener, Yes, Attached, Garage
- Attached garage spaces: 2
- Has uncovered spaces: Yes
Accessibility
- Accessibility features: No Disability Access
Features
- Patio & porch: Deck
Lot
- Dimensions: 59x35x55x32x14
- Features: Cul-De-Sac
Details
- Parcel number: 1824302025
- Special conditions: Standard
Construction
Type & style
- Home type: MultiFamily
- Property subtype: Duplex, Single Family Residence
Materials
- Aluminum Siding
- Foundation: Concrete Perimeter
- Roof: Asphalt
Condition
- New construction: No
- Year built: 1992
Utilities & green energy
- Electric: Circuit Breakers
- Sewer: Public Sewer
- Water: Public
Community & HOA
HOA
- Has HOA: Yes
- Amenities included: Bike Room/Bike Trails, Park
- Services included: Other
- HOA fee: $85 monthly
Location
- Region: Lake In The Hills
Financial & listing details
- Price per square foot: $220/sqft
- Tax assessed value: $233,733
- Annual tax amount: $6,389
- Date on market: 9/17/2026
- Ownership: Fee Simple
Estimated market value
$299,400
$284,000 - $314,000
$2,329/mo
Price history
| Date | Event | Price |
|---|---|---|
| 10/2/2026 | Contingent | $302,000$220/sqft |
Source:  MRED as distributed by MLS GRID #12762113 Report a problem MRED as distributed by MLS GRID #12762113 Report a problem | ||
| 9/17/2026 | Listed for sale | $302,000+51.8%$220/sqft |
Source: MRED as distributed by MLS GRID #12762113 Report a problem | ||
| 7/24/2025 | Listing removed | $2,435$2/sqft |
Source: Zillow Rentals Report a problem | ||
| 7/1/2025 | Listed for rent | $2,435$2/sqft |
Source: Zillow Rentals Report a problem | ||
| 11/2/2021 | Sold | $199,000$145/sqft |
Source: MRED as distributed by MLS GRID #11246187 Report a problem | ||
| 10/18/2021 | Contingent | $199,000$145/sqft |
Source: MRED as distributed by MLS GRID #11246187 Report a problem | ||
| 10/14/2021 | Listed for sale | $199,000+26.8%$145/sqft |
Source: MRED as distributed by MLS GRID #11246187 Report a problem | ||
| 1/30/2003 | Sold | $157,000+25.1%$114/sqft |
Source: Public Record Report a problem | ||
| 8/5/1997 | Sold | $125,500+4.6%$91/sqft |
Source: Public Record Report a problem | ||
| 11/16/1995 | Sold | $120,000$87/sqft |
Source: Public Record Report a problem | ||
Public tax history
| Year | Property taxes | Tax assessment |
|---|---|---|
| 2025 | $6,389 +3.1% | $77,911 +8.4% |
| 2024 | $6,197 +2.9% | $71,880 +11.3% |
| 2023 | $6,023 +6.6% | $64,571 +9.8% |
| 2022 | $5,651 +4.1% | $58,797 +6.2% |
| 2021 | $5,431 +1% | $55,375 +2.7% |
| 2020 | $5,377 | $53,898 +2.6% |
| 2019 | -- | $52,522 +19.9% |
| 2018 | $4,555 -0.6% | $43,821 +6.1% |
| 2017 | $4,581 +9.1% | $41,297 +15.3% |
| 2016 | $4,199 | $35,822 -2.3% |
| 2013 | $4,199 | $36,666 -21.1% |
| 2011 | -- | $46,485 +5.3% |
| 2010 | -- | $44,141 -26.8% |
| 2009 | -- | $60,271 |
| 2008 | -- | $60,271 +8.6% |
| 2006 | -- | $55,474 +4.8% |
| 2005 | $4,218 +12.6% | $52,918 +4.7% |
| 2004 | $3,747 +6.9% | $50,566 +12.5% |
| 2003 | $3,505 +3.9% | $44,936 +6% |
| 2002 | $3,375 +1.8% | $42,412 +3.7% |
| 2001 | $3,316 +3% | $40,903 +1.6% |
| 2000 | $3,219 | $40,247 |
Find assessor info on the county website
Monthly payment
Est. payment
Payment breakdown
Explore the cost of this home by adjusting the details. Changes won't be saved.Climate risks
Neighborhood: 60156
Nearby schools
Schools provided by the listing agent
- Elementary: Glacier Ridge Elementary School
- Middle: Lundahl Middle School
- High: Crystal Lake South High School
- District: 47
Source: MRED as distributed by MLS GRID. This data may not be complete. We recommend contacting the local school district to confirm school assignments for this home.
- $279,8002 bd2 ba1.2k sqft4235 Springlake Dr, Lake In The Hills, IL 60156Off Market
- $288,6003 bd2 ba1.3k sqft4225 Spring Lake Dr, Lake In The Hills, IL 60156Off Market

- $277,6002 bd1 ba1.8k sqft4307 Spring Lake Dr, Lake In The Hills, IL 60156Off Market

- $278,7002 bd2 ba1.2k sqft15 Dogwood Ct, Lake In The Hills, IL 60156Off Market
Similar homes
- $294,9003 bd3 ba1.5k sqft(Undisclosed Address), Huntley, IL 60142Active
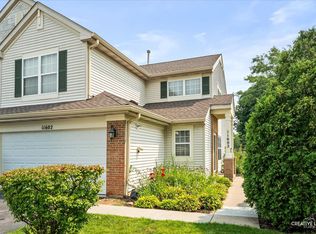 MLS ID #12769477, Robert Wisdom, RE/MAX Horizon. MRED as distributed by MLS GRID
 - $310,0002 bd1 ba1.6k sqft176 Lakeshore Dr, Crystal Lake, IL 60014Active
 MLS ID #12741500, Bonnie Fischoff, HomeSmart Connect LLC. MRED as distributed by MLS GRID
 - $364,9003 bd2 ba1.8k sqft221 Foxmoor Rd, Fox River Grove, IL 60021New
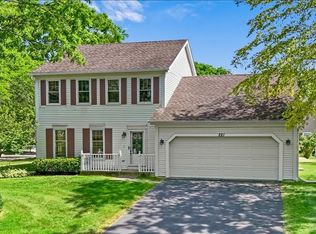 MLS ID #12776531, Paul Dimmick, SFR, Keller Williams Success Realty. MRED as distributed by MLS GRID
 - $450,0003 bd2 ba1.6k sqft11611 Douglas Ave, Huntley, IL 60142New
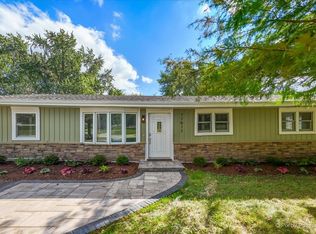 MLS ID #12775500, Anna Coleman, HomeSmart Connect LLC. MRED as distributed by MLS GRID
