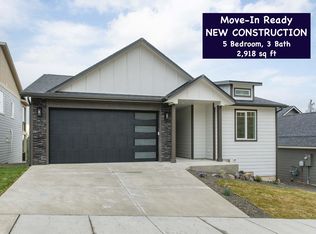
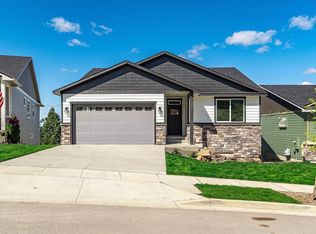
Stunning brand-new construction in Spokane's sought after Indian Trail neighborhood — where breathtaking, panoramic views are the star of the show. This 4 bed, 3 bath home delivers luxury finishes across two beautifully designed levels. The main level features an open living area with a gas fireplace, chef's kitchen with quartz countertops, high-end appliances, walk-in pantry, main-level primary suite with walk-in closet and soaking tub, plus a laundry room. Step onto the upper deck and let the views speak for themselves. The lower level is perfect for guests or multi-generational living, offering a second living space, wet bar, two bedrooms, ample storage, and a second deck — more of those incredible views. Low-maintenance yard and new construction quality throughout.
Active
Price cut: $12.5K (9/5)
$599,000
4233 W Tolliver Ct, Spokane, WA 99208
4beds
3baths
2,863sqft
Single Family Residence
Built in 2025
5,802 Square Feet Lot
$597,600 Zestimate®
$209/sqft
$13/mo HOA
What's special
Gas fireplaceLuxury finishesBreathtaking panoramic viewsSecond deckUpper deckMain-level primary suiteWalk-in closet
- 100 days
- 341
- 17
Zillow last checked:
Listing updated:
Listed by:
Desiree Jones 509-342-8735,
eXp Realty, LLC,
Elizabeth Webster 208-417-6069,
eXp Realty, LLC
Source: SMLS as distributed by MLS GRID,MLS#: 202618194
Facts & features
Interior
Bedrooms & bathrooms
- Bedrooms: 4
- Bathrooms: 3
Basement
- Level: Basement
First floor
- Level: First
- Area: 1573 Square Feet
Heating
- Electric, Forced Air, Heat Pump
Cooling
- Central Air
Appliances
- Included: Free-Standing Range, Gas Range, Dishwasher, Disposal
Features
- Hard Surface Counters
- Windows: Vinyl Frames
- Basement: Full,Finished,Daylight,Rec/Family Area
- Number of fireplaces: 1
Interior area
- Total structure area: 2,863
- Total interior livable area: 2,863 sqft
Video & virtual tour
Property
Parking
- Total spaces: 2
- Parking features: Attached, Garage Door Opener, Electric Vehicle Charging Station(s)
- Garage spaces: 2
Features
- Levels: One
- Stories: 2
- Has view: Yes
- View description: City, Mountain(s), Territorial
Lot
- Size: 5,802 Square Feet
- Features: Views, Sprinkler - Partial, Open Lot, Hillside, Surveyed
Details
- Parcel number: 23143.0922
Construction
Type & style
- Home type: SingleFamily
- Architectural style: Ranch
- Property subtype: Single Family Residence
Materials
- Stone Veneer, Masonite, Fiber Cement
- Roof: Composition
Condition
- New construction: Yes
- Year built: 2025
Community & HOA
Community
- Subdivision: Woodridge South
HOA
- Has HOA: Yes
- HOA fee: $150 annually
Location
- Region: Spokane
Financial & listing details
- Price per square foot: $209/sqft
- Tax assessed value: $668,900
- Annual tax amount: $6,814
- Date on market: 5/28/2026
- Listing terms: FHA,VA Loan,Conventional,Cash
- Road surface type: Paved
Estimated market value
$597,600
$568,000 - $627,000
$3,704/mo
Price history
| Date | Event | Price |
|---|---|---|
| 9/5/2026 | Price change | $599,000-2%$209/sqft |
Source:  SMLS as distributed by MLS GRID #202618194 Report a problem SMLS as distributed by MLS GRID #202618194 Report a problem | ||
| 8/21/2026 | Price change | $611,500-0.2%$214/sqft |
Source: SMLS as distributed by MLS GRID #202618194 Report a problem | ||
| 7/28/2026 | Price change | $612,500-0.3%$214/sqft |
Source: eXp Realty #202618194 Report a problem | ||
| 7/14/2026 | Price change | $614,500-0.8%$215/sqft |
Source: SMLS as distributed by MLS GRID #202618194 Report a problem | ||
| 5/28/2026 | Listed for sale | $619,500+0.1%$216/sqft |
Source: SMLS as distributed by MLS GRID #202618194 Report a problem | ||
| 5/26/2026 | Listing removed | $619,000$216/sqft |
Source: SMLS as distributed by MLS GRID #202617540 Report a problem | ||
| 5/17/2026 | Price change | $619,000-4.5%$216/sqft |
Source: SMLS as distributed by MLS GRID #202617540 Report a problem | ||
| 5/15/2026 | Listed for sale | $648,500+4.7%$227/sqft |
Source: SMLS as distributed by MLS GRID #202617540 Report a problem | ||
| 5/12/2026 | Listing removed | $619,500$216/sqft |
Source: SMLS as distributed by MLS GRID #202611875 Report a problem | ||
| 5/5/2026 | Price change | $619,500-1.6%$216/sqft |
Source: SMLS as distributed by MLS GRID #202611875 Report a problem | ||
| 4/21/2026 | Price change | $629,500-1.6%$220/sqft |
Source: SMLS as distributed by MLS GRID #202611875 Report a problem | ||
| 3/3/2026 | Price change | $639,500-1.5%$223/sqft |
Source: SMLS as distributed by MLS GRID #202611875 Report a problem | ||
| 3/2/2026 | Listing removed | $3,375$1/sqft |
Source: Zillow Rentals Report a problem | ||
| 2/20/2026 | Listed for rent | $3,375$1/sqft |
Source: Zillow Rentals Report a problem | ||
| 2/13/2026 | Listing removed | $3,375$1/sqft |
Source: Zillow Rentals Report a problem | ||
| 2/6/2026 | Listed for sale | $649,500+0.2%$227/sqft |
Source: SMLS as distributed by MLS GRID #202611875 Report a problem | ||
| 1/30/2026 | Listing removed | $648,500$227/sqft |
Source: SMLS as distributed by MLS GRID #202610412 Report a problem | ||
| 1/25/2026 | Price change | $648,500-1.6%$227/sqft |
Source: SMLS as distributed by MLS GRID #202610412 Report a problem | ||
| 1/6/2026 | Listed for sale | $659,000$230/sqft |
Source: SMLS as distributed by MLS GRID #202610412 Report a problem | ||
| 12/2/2025 | Listing removed | $659,000$230/sqft |
Source: SMLS as distributed by MLS GRID #202523428 Report a problem | ||
| 11/20/2025 | Listed for sale | $659,000$230/sqft |
Source: SMLS as distributed by MLS GRID #202523428 Report a problem | ||
| 11/7/2025 | Price change | $3,375-6.3%$1/sqft |
Source: Zillow Rentals Report a problem | ||
| 10/27/2025 | Listing removed | $659,000$230/sqft |
Source: SMLS as distributed by MLS GRID #202523428 Report a problem | ||
| 10/24/2025 | Listed for sale | $659,000+559%$230/sqft |
Source: SMLS as distributed by MLS GRID #202523428 Report a problem | ||
| 10/22/2025 | Listed for rent | $3,600$1/sqft |
Source: Zillow Rentals Report a problem | ||
| 12/20/2021 | Sold | $100,000$35/sqft |
Source: SMLS as distributed by MLS GRID #202119869 Report a problem | ||
Public tax history
| Year | Property taxes | Tax assessment |
|---|---|---|
| 2025 | $6,814 +445.8% | $668,900 +435.1% |
| 2024 | $1,248 +11.2% | $125,000 +8.7% |
| 2023 | $1,123 -0.9% | $115,000 |
| 2022 | $1,133 +226.4% | $115,000 +64.3% |
| 2021 | $347 | $70,000 |
Find assessor info on the county website
Monthly payment
Est. payment
Payment breakdown
Explore the cost of this home by adjusting the details. Changes won't be saved.Climate risks
Neighborhood: North Indian Trail
Nearby schools
Schools provided by the listing agent
- Elementary: Woodridge
- Middle: Salk
- High: Shadle Park
- District: Spokane Dist 81
Source: SMLS as distributed by MLS GRID. This data may not be complete. We recommend contacting the local school district to confirm school assignments for this home.


Similar homes
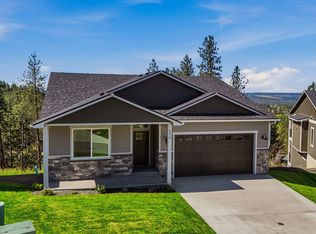
- $624,9004 bd3 ba2.7k sqft4219 W Tolliver Ct, Spokane, WA 99208New Construction
 MLS ID #202618193, Desiree Jones, eXp Realty, LLC. SMLS as distributed by MLS GRID
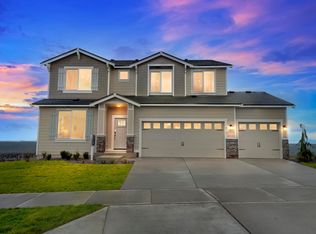
 - $649,9505 bd3 ba3k sqft10628 N Beaverhead Rd, Spokane, WA 99208New Construction
 SMLS as distributed by MLS GRID
 - from $689,9504 bd3 ba2.6k sqftStevenson 3-car Plan, Woodridge : Platinum Collection, Spokane, WA 99208New Construction
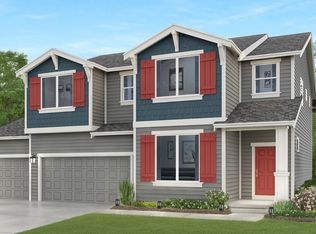 Lennar Homes
 - $452,9504 bd2 ba1.8k sqft10361 N Assembly St, Spokane, WA 99208New Construction
 SMLS as distributed by MLS GRID
