Skip main navigation
Sold for $675,000
  • $675,000

    4233 Worley Dr, Raleigh, NC 27613

    4beds
    2,582sqft
    Single Family Residence
    Built in 1996
    0.4 Acres Lot
    $706,400 Zestimate®
    $261/sqft
    $3,174 Estimated rent

    Home value

    $706,400

    $671,000 - $742,000

    $3,174/mo

    Zestimate® history
    Loading
    Loading...

    Owner options

    List your home for rent

    $3,174/mo

    Rent Zestimate®

    Find your next renter with Zillow Rental Manager. Plus, with online applications, you can quickly screen prospective tenants – for free.

    Learn more

    $3,174/mo

    Rent Zestimate®

    Refinance and save

    $4,343/mo

    Est. payment

    Refinancing to a lower rate could help reduce your monthly payments and save thousands over the life of the loan.

    See today's rates

    $4,343/mo

    Est. payment

    Explore your selling options

    Work with a Zillow partner agent

    Leverage their expertise and Zillow's premium Showcase listings to get your home seen by more buyers.

    Get started

    List with your own agent

    Get your home in front of millions of buyers by listing it on Zillow.

    Learn how to do it

    Sell it yourself

    Take full control of how buyers see your home on Zillow by listing For Sale by Owner (FSBO).

    List your home

    What's special

    Water fountainRenovated bathRenovated hall bathOpen floor planWalk-up atticNewer hvacLarge bonus room
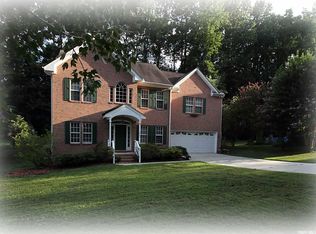
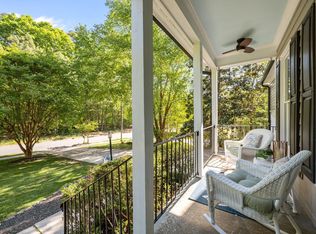
    Offer received and accepted by sellers. Waiting on DD. Stunning brick front home has open floor plan and a beautiful renovated kitchen with new island, Electrolux induction cooktop, gorgeous cabinets and silestone & granite countertops. Kitchen opens to the family room lined with windows and a wonderful screen porch; both overlook the private, park-like oasis of a backyard with gardens, paths, water fountain and wooded area. Office or playroom on the main level. Beautiful refinished hardwoods down (except office/playroom). Upstairs is the spacious owner's suite with renovated bath, 2 bedrooms and large bonus room or 4th bedroom, and renovated hall bath. The walk-up attic could be finished off for even more living space. Newer HVAC (upstairs 2023) ! Underground fence! Close to Lake Lynn park, 540, RTP, shopping, restaurants, schools...great location!

    Zillow last checked:

    Listing updated:

    Listed by:

    Cindy Poole Roberts 919-457-8181,

    Merriment Realty

    Bought with:

    Michael Brown, 259754

    Keller Williams Realty

    Source: Doorify MLS,MLS#: 2529524MLS Logo

    Facts & features

    Interior

    Bedrooms & bathrooms
    • Bedrooms: 4
    • Bathrooms: 3
    • Full bathrooms: 2
    • 1/2 bathrooms: 1
    Primary bedroom
    • Level: Second
    Bedroom 2
    • Level: Second
    Bedroom 3
    • Level: Second
    Bedroom 4
    • Level: Second
    Bonus room
    • Description: Bonus Hall Access
    Breakfast room
    • Level: Main
    Dining room
    • Level: Main
    Other
    • Level: Main
    Family room
    • Level: Main
    Kitchen
    • Level: Main
    Office
    • Level: Main
    Other
    • Description: Attic
    • Level: Third
    Utility room
    • Level: Second
    Heating
    • Forced Air, Natural Gas, Zoned
    Cooling
    • Central Air, Zoned
    Appliances
    • Included: Dishwasher, Gas Water Heater, Induction Cooktop, Microwave, Plumbed For Ice Maker, Refrigerator, Range Hood, Self Cleaning Oven
    • Laundry: Upper Level
    Features
    • Ceiling Fan(s), Double Vanity, Entrance Foyer, Eat-in Kitchen, Granite Counters, High Ceilings, Pantry, Tile Counters, Tray Ceiling(s), Walk-In Closet(s), Bathtub/Shower Combination, Walk-In Shower, Smooth Ceilings
    • Flooring: Carpet, Hardwood, Tile
    • Doors: Storm Door(s)
    • Windows: Blinds, Insulated Windows
    • Basement: Crawl Space
    • Number of fireplaces: 1
    • Fireplace features: Family Room, Gas, Gas Log
    Interior area
    • Total structure area: 2,582
    • Total interior livable area: 2,582 sqft
    • Finished area above ground: 2,582
    • Finished area below ground: 0

    Property

    Parking
    • Total spaces: 2
    • Parking features: Concrete, Driveway, Garage Faces Front, Garage, Garage Door Opener
    • Garage spaces: 2
    • Has uncovered spaces: Yes
    Features
    • Levels: Two
    • Stories: 2
    • Patio & porch: Deck, Patio, Porch, Screened
    • Exterior features: Rain Gutters
    • Fencing: Invisible
    Lot
    • Size: 0.4 Acres
    • Dimensions: 85 x 203 x 85 x 205
    • Features: Garden, Landscaped, Hardwood Trees
    Details
    • Additional structures: Shed(s), Storage
    • Parcel number: 0787674762
    • Other equipment: Irrigation Equipment

    Construction

    Type & style
    • Home type: SingleFamily
    • Architectural style: Traditional
    • Property subtype: Single Family Residence
    Materials
    • Brick, Fiber Cement
    Condition
    • New construction: No
    • Year built: 1996

    Utilities & green energy

    • Sewer: Public Sewer
    • Water: Public
    • Utilities for property: Cable Available

    Community & HOA

    Community
    • Security: Security System
    • Subdivision: Woods Of Westlake
    HOA
    • Has HOA: Yes
    • HOA fee: $100 annually
    Location
    • Region: Raleigh

    Financial & listing details

    • Price per square foot: $261/sqft
    • Tax assessed value: $398,860
    • Annual tax amount: $4,367
    • Date on market: 8/30/2023
    • Listing agreement: Exclusive Right To Sell
    • Listing terms: Cash,Conventional,FHA,VA Loan
    • Ownership type: Other

    Price history

    DateEventPrice
    10/2/2023Sold$675,000+3.8%$261/sqft
    Source: Doorify MLS #2529524 Report a problem
    9/21/2023Pending sale$650,000$252/sqft
    Source: Doorify MLS #2529524 Report a problem
    9/1/2023Contingent$650,000$252/sqft
    Source: Doorify MLS #2529524 Report a problem
    8/30/2023Listed for sale$650,000+78.1%$252/sqft
    Source: Doorify MLS #2529524 Report a problem
    3/1/2007Sold$365,000+18.7%$141/sqft
    Source: Public Record Report a problem
    10/29/2004Sold$307,500+16.5%$119/sqft
    Source: Public Record Report a problem
    8/22/2000Sold$264,000$102/sqft
    Source: Public Record Report a problem

    Public tax history

    YearProperty taxesTax assessment
    2025$5,543 +0.4%$633,279
    2024$5,520 +26.4%$633,279 +58.8%
    2023$4,368 +7.6%$398,860
    2022$4,058 +4%$398,860
    2021$3,901 +1.9%$398,860
    2020$3,830 -7.9%$398,860 +11.7%
    2019$4,158 $357,074
    2018$4,158 +11.3%$357,074
    2017$3,735 +2.1%$357,074
    2016$3,658 -0.5%$357,074 +1.2%
    2015$3,674 +5.4%$352,914
    2014$3,485 $352,914
    2013-- $352,914
    2012-- $352,914
    2011-- $352,914
    2010-- $352,914
    2009-- $352,914
    2008-- --
    2007-- --
    2006-- --
    2005-- --
    2004-- --
    2003-- --
    2002-- --
    2001-- --
    Find assessor info on the county website

    Neighborhood: Northwest Raleigh

    Nearby schools

    GreatSchools rating
    Schools provided by the listing agent
    • Elementary: Wake - York Elementary
    • Middle: Wake - Leesville Road Middle
    • High: Wake - Leesville Road High

    Source: Doorify MLS. This data may not be complete. We recommend contacting the local school district to confirm school assignments for this home.

    Get a cash offer in 3 minutes
    Find out how much your home could sell for in as little as 3 minutes with a no-obligation cash offer.
    Estimated market value
    $706,400
    Get a cash offer in 3 minutes
    Find out how much your home could sell for in as little as 3 minutes with a no-obligation cash offer.
    Estimated market value
    $706,400