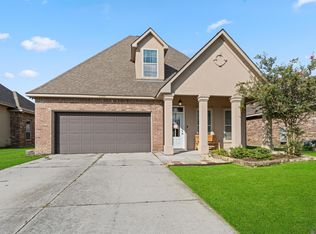
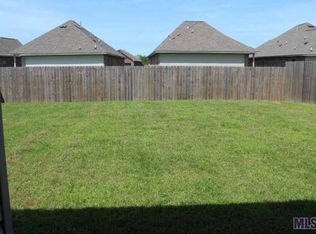
Charming and Spacious Home in Prairieville! Welcome to 43224 Lakestone Dr., a beautifully designed 3-bedroom, 2-bathroom home that perfectly balances comfort and style. Located in the heart of Prairieville, this home is ideal for families or anyone looking for a peaceful retreat. Key Features: Spacious Living Areas: A large family room with a cozy ventless fireplace, perfect for gatherings or relaxing evenings. Updated Flooring: No carpet! Laminate wood flooring flows through most of the home, complemented by durable ceramic tile in the bathrooms and kitchen. Modern Kitchen: Enjoy a generously sized kitchen and dinette area, offering plenty of space for cooking and entertaining. Outdoor Privacy: The fully fenced backyard, enclosed by a wood privacy fence, is great for kids, pets, or weekend barbecues. Convenient Parking: A double front-load carport ensures ample parking space and easy access. This home offers both charm and practicality in a great location. Don’t miss the opportunity to make it yours—schedule your showing today!
Sold
Price Unknown
42334 Lakestone Dr, Prairieville, LA 70769
3beds
1,757sqft
Single Family Residence, Residential
Built in 2016
8,276 Square Feet Lot
$261,300 Zestimate®
$--/sqft
$2,096 Estimated rent
Home value
$261,300
$246,000 - $280,000
$2,096/mo
Zestimate® history
Owner options
List your home for rent
$2,096/mo
Rent Zestimate®
Find your next renter with Zillow Rental Manager. Plus, with online applications, you can quickly screen prospective tenants – for free.
$2,096/mo
Rent Zestimate®
Refinance and save
$250/mo
Est. payment
Refinancing to a lower rate could help reduce your monthly payments and save thousands over the life of the loan.
$250/mo
Est. payment
Explore your selling options
Work with a Zillow partner agent
Leverage their expertise and Zillow's premium Showcase listings to get your home seen by more buyers.
Get startedList with your own agent
Get your home in front of millions of buyers by listing it on Zillow.
Learn how to do itSell it yourself
Take full control of how buyers see your home on Zillow by listing For Sale by Owner (FSBO).
List your homeWhat's special
Durable ceramic tileFully fenced backyardOutdoor privacyUpdated flooringWood privacy fenceGenerously sized kitchenModern kitchen
Zillow last checked:
Listing updated:
Listed by:
Ronald Julien,
Donald Julien & Associates BR
Bought with:
Nicole Gautreau, 0995696541
NextHome Solutions
Source: ROAM MLS,MLS#: 2024021658
Facts & features
Interior
Bedrooms & bathrooms
- Bedrooms: 3
- Bathrooms: 2
- Full bathrooms: 2
Rooms
- Room types: Bedroom, Primary Bedroom, Dining Room, Family Room, Kitchen
Primary bedroom
- Features: Ceiling 9ft Plus, Ceiling Fan(s), Walk-In Closet(s)
- Level: First
- Area: 182
- Dimensions: 13 x 14
Bedroom 1
- Level: First
- Area: 144
- Dimensions: 12 x 12
Bedroom 2
- Level: First
- Area: 144
- Dimensions: 12 x 12
Dining room
- Level: First
- Area: 140
- Dimensions: 10 x 14
Family room
- Level: First
- Area: 353.4
- Length: 19
Kitchen
- Level: First
- Area: 168
- Dimensions: 12 x 14
Heating
- Central
Cooling
- Central Air
Appliances
- Included: Elec Stove Con, Dishwasher, Disposal
Features
- Ceiling 9'+
- Flooring: Ceramic Tile, Laminate
- Number of fireplaces: 1
- Fireplace features: Ventless
Interior area
- Total structure area: 2,409
- Total interior livable area: 1,757 sqft
Property
Parking
- Total spaces: 2
- Parking features: 2 Cars Park, Attached, Garage, Garage Door Opener
- Has attached garage: Yes
Features
- Stories: 1
- Patio & porch: Deck, Patio
- Fencing: Full,Privacy,Wood
Lot
- Size: 8,276 Square Feet
- Dimensions: 50 x 160
- Features: Cul-De-Sac, Dead-End Lot
Details
- Parcel number: 20031404
- Special conditions: Standard
Construction
Type & style
- Home type: SingleFamily
- Architectural style: Traditional
- Property subtype: Single Family Residence, Residential
Materials
- Brick Siding, Brick, Stucco
- Foundation: Slab
- Roof: Shingle
Condition
- New construction: No
- Year built: 2016
Utilities & green energy
- Gas: Atmos
- Sewer: Waste Water Utility
- Water: Public
Community & HOA
Community
- Security: Security System, Smoke Detector(s)
- Subdivision: Keystone Of Galvez
HOA
- Has HOA: Yes
- Services included: Accounting, Common Areas
- HOA fee: $250 annually
Location
- Region: Prairieville
Financial & listing details
- Tax assessed value: $216,000
- Annual tax amount: $2,162
- Date on market: 12/3/2024
- Listing terms: Cash,Conventional,FHA,VA Loan
Price history
| Date | Event | Price |
|---|---|---|
| 8/6/2025 | Sold | -- |
Source:  ROAM MLS #2024021658 Report a problem ROAM MLS #2024021658 Report a problem | ||
| 7/21/2025 | Pending sale | $265,000$151/sqft |
Source: ROAM MLS #2024021658 Report a problem | ||
| 2/20/2025 | Price change | $265,000-1.5%$151/sqft |
Source: ROAM MLS #2024021658 Report a problem | ||
| 12/3/2024 | Listed for sale | $269,000+10.6%$153/sqft |
Source: ROAM MLS #2024021658 Report a problem | ||
| 7/2/2021 | Sold | -- |
Source: ROAM MLS #2021007431 Report a problem | ||
| 5/31/2021 | Pending sale | $243,200$138/sqft |
Source: ROAM MLS #2021007431 Report a problem | ||
| 5/26/2021 | Listed for sale | $243,200$138/sqft |
Source: ROAM MLS #2021007431 Report a problem | ||
| 5/13/2021 | Pending sale | $243,200$138/sqft |
Source: ROAM MLS #2021007431 Report a problem | ||
| 5/12/2021 | Listed for sale | $243,200$138/sqft |
Source: ROAM MLS #2021007431 Report a problem | ||
Public tax history
| Year | Property taxes | Tax assessment |
|---|---|---|
| 2025 | $2,162 -1.8% | $21,600 |
| 2024 | $2,201 -0.2% | $21,600 |
| 2023 | $2,207 | $21,600 |
| 2022 | $2,207 +0% | $21,600 |
| 2021 | $2,206 +21.2% | $21,600 +24.5% |
| 2020 | $1,820 -0.7% | $17,350 |
| 2019 | $1,834 +1.1% | $17,350 |
| 2018 | $1,813 | $17,350 +27.1% |
| 2017 | $1,813 0% | $13,650 |
| 2015 | $1,813 +366.4% | -- |
| 2014 | $389 | $3,700 |
| 2013 | $389 +1% | $3,700 |
| 2012 | $385 | $3,700 |
Find assessor info on the county website
Neighborhood: 70769
Nearby homes
- $323,2004 bd3 ba2.3k sqft42338 Lakestone Dr, Prairieville, LA 70769Off Market
- $292,400-- bd-- ba1.7k sqft42330 Lakestone Dr, Prairieville, LA 70769Off Market
- $357,100-- bd-- ba2.3k sqft42326 Lakestone Dr, Prairieville, LA 70769Off Market
- $310,8003 bd2 ba1.9k sqft42342 Lakestone Dr, Prairieville, LA 70769Off Market
- $268,8003 bd2 ba1.6k sqft42346 Lakestone Dr, Prairieville, LA 70769Off Market
- $286,800-- bd-- ba1.6k sqft42322 Lakestone Dr, Prairieville, LA 70769Off Market
- $311,3004 bd2 ba1.8k sqft16251 Timberstone Dr, Prairieville, LA 70769Off Market
- $291,7003 bd2 ba1.6k sqft42333 Lakestone Dr, Prairieville, LA 70769Off Market
Nearby schools
GreatSchools rating
- 10/10Galvez Primary SchoolGrades: PK-5Distance: 0.5 mi
- 7/10Galvez Middle SchoolGrades: 6-8Distance: 0.8 mi
- NAPrairieville High SchoolGrades: 9-12Distance: 2.5 mi
Schools provided by the listing agent
- District: Ascension Parish
Source: ROAM MLS. This data may not be complete. We recommend contacting the local school district to confirm school assignments for this home.
Get a cash offer in 3 minutes
Find out how much your home could sell for in as little as 3 minutes with a no-obligation cash offer.
Estimated market value
$261,300
Get a cash offer in 3 minutes
Find out how much your home could sell for in as little as 3 minutes with a no-obligation cash offer.
Estimated market value
$261,300
- Louisiana
- Ascension Parish
- Prairieville
- 70769
- 42334 Lakestone Dr
Nearby cities
Nearby zip codes
Other Prairieville Topics
