Skip main navigation
Sold for $980,000
Street View
  • $980,000

    42335 Kingsmill Circle, Elizabeth, CO 80107

    6beds
    5,807sqft
    Single Family Residence
    Built in 2005
    0.57 Acres Lot
    $1,019,700 Zestimate®
    $169/sqft
    $4,876 Estimated rent

    Home value

    $1,019,700

    $969,000 - $1.08M

    $4,876/mo

    Zestimate® history
    Loading
    Loading...

    Owner options

    List your home for rent

    $4,876/mo

    Rent Zestimate®

    Find your next renter with Zillow Rental Manager. Plus, with online applications, you can quickly screen prospective tenants – for free.

    Learn more

    $4,876/mo

    Rent Zestimate®

    Refinance and save

    $5,687/mo

    Est. payment

    Refinancing to a lower rate could help reduce your monthly payments and save thousands over the life of the loan.

    See today's rates

    $5,687/mo

    Est. payment

    Explore your selling options

    Work with a Zillow partner agent

    Leverage their expertise and Zillow's premium Showcase listings to get your home seen by more buyers.

    Get started

    List with your own agent

    Get your home in front of millions of buyers by listing it on Zillow.

    Learn how to do it

    Sell it yourself

    Take full control of how buyers see your home on Zillow by listing For Sale by Owner (FSBO).

    List your home

    What's special

    Back patiosNewer high-end carpet upstairsExpansive front porchOpen spaceKitchen appliancesGourmet kitchenMature landscaping
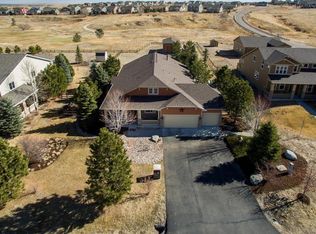
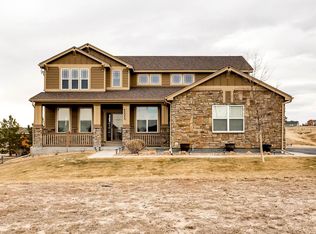
    Welcome to 42335 Kingsmill Circle, in Spring Valley Ranch. One of the most sought-after locations in Elizabeth. Surrounded by the Spring Valley Golf Course - a serene and beautiful backdrop to this stunning 5807 square foot 6 bedroom / 5 bathroom home with gorgeous, mature landscaping, 3 car garage and a finished basement. This is truly a lifestyle property. Nestled against the open space around hole 13, you'll not only enjoy splendid views of the golf course, you’ll also be mesmerized every morning by nature's brushstrokes across the sky as the sun rises and the wildlife as it dances along the course. Grab your putter and favorite wedge to practice your pitching and putting on your very own practice greens before heading out the door for the two-minute drive to the Golf Course. When you return home, how about happy hour on any of the back patios or the expansive front porch. Cooking dinner will be a delight in the gourmet kitchen with an induction cooktop, a full-sized convection oven, a convection microwave, and a warming drawer. After dinner choices might include game night in the loft or a movie in basement thanks to the included home theater. The beauty, charm and abundance of lifestyle choices make daily life feel like a visit to a favorite resort or Airbnb. Bus service for all schools picks up on the street, no need to drive. Former Model Home that's abundantly upgraded & beautifully appointed. It has been very well maintained. New Furnaces & A/C + steam whole-house humidifiers in 2023. Ducts professionally cleaned in 2023. H2O heaters replaced in 2021. Newer high-end carpet upstairs within the last year. Kitchen appliances replaced within the last 5 years. 4K home theater that stays. Two laundry rooms - one on the main floor & one in the finished basement. Abundant storage throughout. New Quiet Cool dual whole house ventilation system. There's literally not enough space here to share all the great features of this home, so set a showing to see for yourself.

    Zillow last checked:

    Listing updated:

    Listed by:

    David Kupernik 303-953-4801 dave@davekupernik.com,

    24K Real Estate

    Bought with:

    Brent Malia, 100053411

    BTT Real Estate

    Source: REcolorado as distributed by MLS GRID,MLS#: 5449687MLS Logo

    Facts & features

    Interior

    Bedrooms & bathrooms
    • Bedrooms: 6
    • Bathrooms: 5
    • Full bathrooms: 3
    • 3/4 bathrooms: 1
    • 1/2 bathrooms: 1
    • Main level bathrooms: 1
    Primary bedroom
    • Level: Upper
    Bedroom
    • Level: Upper
    Bedroom
    • Level: Upper
    Bedroom
    • Level: Upper
    Bedroom
    • Level: Basement
    Bedroom
    • Level: Basement
    Bathroom
    • Level: Main
    Bathroom
    • Level: Upper
    Bathroom
    • Level: Upper
    Bathroom
    • Level: Upper
    Bathroom
    • Level: Basement
    Dining room
    • Level: Main
    Family room
    • Level: Main
    Kitchen
    • Level: Main
    Kitchen
    • Level: Basement
    Laundry
    • Level: Main
    Laundry
    • Level: Basement
    Living room
    • Level: Main
    Loft
    • Level: Upper
    Media room
    • Level: Basement
    Office
    • Level: Main
    Utility room
    • Level: Basement
    Heating
    • Forced Air, Natural Gas
    Cooling
    • Attic Fan, Central Air
    Appliances
    • Included: Convection Oven, Cooktop, Dishwasher, Disposal, Double Oven, Gas Water Heater, Humidifier, Microwave, Range Hood, Refrigerator, Self Cleaning Oven, Warming Drawer, Water Softener, Wine Cooler
    Features
    • Audio/Video Controls, Built-in Features, Ceiling Fan(s), Eat-in Kitchen, Entrance Foyer, Five Piece Bath, Granite Counters, High Ceilings, Jack & Jill Bathroom, Kitchen Island, Open Floorplan, Pantry, Primary Suite, Smart Thermostat, Smoke Free, Sound System, Tile Counters, Vaulted Ceiling(s), Walk-In Closet(s), Wet Bar, Wired for Data
    • Flooring: Carpet, Stone, Tile, Wood
    • Windows: Double Pane Windows, Window Coverings, Window Treatments
    • Basement: Finished,Full,Interior Entry,Sump Pump
    • Number of fireplaces: 2
    • Fireplace features: Family Room, Living Room
    Interior area
    • Total structure area: 5,807
    • Total interior livable area: 5,807 sqft
    • Finished area above ground: 4,005
    • Finished area below ground: 1,569

    Property

    Parking
    • Total spaces: 3
    • Parking features: Asphalt
    • Attached garage spaces: 3
    Features
    • Levels: Two
    • Stories: 2
    • Patio & porch: Covered, Deck, Front Porch, Patio
    • Exterior features: Balcony
    • Fencing: Full
    • Has view: Yes
    • View description: Golf Course
    Lot
    • Size: 0.57 Acres
    • Features: Landscaped, Many Trees, On Golf Course, Open Space, Sprinklers In Front, Sprinklers In Rear
    Details
    • Parcel number: R117480
    • Zoning: PUD
    • Special conditions: Standard
    • Other equipment: Air Purifier

    Construction

    Type & style
    • Home type: SingleFamily
    • Architectural style: Traditional
    • Property subtype: Single Family Residence
    Materials
    • Stucco
    • Foundation: Concrete Perimeter, Slab
    • Roof: Composition
    Condition
    • Model
    • New construction: Yes
    • Year built: 2005
    Details
    • Builder model: Former Builder Model Home
    • Builder name: Standard Pacific Homes

    Utilities & green energy

    • Electric: 110V, 220 Volts
    • Sewer: Public Sewer
    • Water: Public
    • Utilities for property: Electricity Connected, Natural Gas Connected
    Green energy
    • Energy efficient items: HVAC, Thermostat, Water Heater

    Community & neighborhood

    Security
    • Security features: Carbon Monoxide Detector(s), Security System, Smoke Detector(s), Video Doorbell
    Location
    • Region: Elizabeth
    • Subdivision: Spring Valley Ranch

    HOA & financial

    HOA
    • Has HOA: Yes
    • HOA fee: $126 quarterly
    • Services included: Recycling, Trash
    • Association name: Spec Prop Mgmnt
    • Association phone: 303-841-0456

    Other

    Other facts
    • Listing terms: Cash,Conventional,VA Loan
    • Ownership: Individual
    • Road surface type: Paved

    Price history

    DateEventPrice
    10/23/2023Sold$980,000+122.7%$169/sqft
    Source: REcolorado as distributed by MLS GRID #5449687 Report a problem
    3/22/2010Sold$440,000-15.4%$76/sqft
    Source: Public Record Report a problem
    7/13/2009Listing removed$520,000$90/sqft
    Source: RE/MAX Unlimited, Inc. #786249 Report a problem
    7/12/2009Price change$520,000-16.1%$90/sqft
    Source: RE/MAX Unlimited, Inc. #786249 Report a problem
    6/27/2009Listed for sale$620,000$107/sqft
    Source: RE/MAX Unlimited, Inc. #786249 Report a problem

    Public tax history

    YearProperty taxesTax assessment
    2024$8,815 +22.9%$59,050
    2023$7,175 -1.3%$59,050 +19.1%
    2022$7,271 $49,600 -2.8%
    2021-- $51,020 +13.5%
    2020$6,426 0%$44,960
    2019$6,429 +8.4%$44,960 +8.1%
    2018$5,932 $41,580
    2017$5,932 +0.1%$41,580 +4%
    2016$5,923 +26.9%$39,970
    2015$4,669 +0%$39,970 +21.2%
    2014$4,668 $32,980
    2013-- $32,980 -1.5%
    2012-- $33,490
    2011-- $33,490 +0.1%
    2010-- $33,450 0%
    2009-- $33,460 -5.9%
    2008-- $35,550
    2007$1,547 $35,550

    Find assessor info on the county website

    Neighborhood: 80107

    Nearby schools

    GreatSchools rating
    Schools provided by the listing agent
    • Elementary: Singing Hills
    • Middle: Elizabeth
    • High: Elizabeth
    • District: Elizabeth C-1

    Source: REcolorado as distributed by MLS GRID. This data may not be complete. We recommend contacting the local school district to confirm school assignments for this home.

    Get a cash offer in 3 minutes
    Find out how much your home could sell for in as little as 3 minutes with a no-obligation cash offer.
    Estimated market value
    $1,019,700
    Get a cash offer in 3 minutes
    Find out how much your home could sell for in as little as 3 minutes with a no-obligation cash offer.
    Estimated market value
    $1,019,700