Skip main navigation
Off market
  • Price Unknown

    4234 Ashbrook Ln Unit 1008, Leland, NC 28451

    3beds
    1,895sqft
    Townhouse
    Built in 2025
    -- sqft lot
    $-- Zestimate®
    $--/sqft
    $2,201 Estimated rent

    Home value

    Not available

    Estimated sales range

    Not available

    $2,201/mo

    Zestimate® history
    Loading
    Loading...

    Owner options

    List your home for rent

    $2,201/mo

    Rent Zestimate®

    Find your next renter with Zillow Rental Manager. Plus, with online applications, you can quickly screen prospective tenants – for free.

    Learn more

    $2,201/mo

    Rent Zestimate®

    Refinance and save

    Refinancing to a lower rate could help reduce your monthly payments and save thousands over the life of the loan.

    See today's rates

    Explore your selling options

    Work with a Zillow partner agent

    Leverage their expertise and Zillow's premium Showcase listings to get your home seen by more buyers.

    Get started

    List with your own agent

    Get your home in front of millions of buyers by listing it on Zillow.

    Learn how to do it

    Sell it yourself

    Take full control of how buyers see your home on Zillow by listing For Sale by Owner (FSBO).

    List your home

    What's special

    Video doorbellVersatile loft spaceInviting covered front porchFirst-floor primary bedroomWalk-in closetOpen concept living spaceFormal dining room

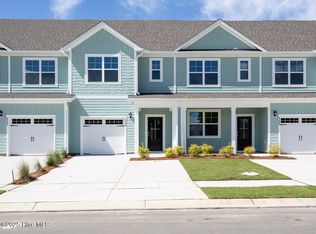
    Welcome to 4234 Allsbrook Lane in Leland, North Carolina in our Indigo Preserve community. The Marion is a two-story townhome with 3 bedrooms, 2.5 Baths, 1,895 sq ft and 1 car garage in a prime location. This is middle unit in this five unit townhome building The Marion floorplan features an inviting covered front porch that opens into a formal dining room. The open concept living space is anchored by a spacious kitchen with granite countertops, stainless steel appliances and a large island that overlooks your family and dining room. Ideal for entertaining guests or enjoying family time while preparing meals. The first-floor primary bedroom boasts a large bath, double vanities and walk-in closet. On the second floor, you are greeted by a versatile loft space, laundry room, two secondary bedrooms, and a full bath. An almost year around mild climate means you can enjoy the warm salty air and all that the area offers year-round. Enjoy the patio perfect for entertaining and enjoying the Carolina evenings. Home Is Connected® Smart Home Technology is included in your new home and comes with an industry-leading suite of smart home products including touchscreen interface, video doorbell, front door light, z-wave t-stat, & door lock all controlled by included Alexa Pop and smartphone app with voice! Homeowners will enjoy a resort-style pool, clubhouse with kitchen, playground, pickleball courts, fire pit, and pocket park. With its spacious layout, modern features, and prime lo

    This property is off market, which means it's not currently listed for sale or rent on Zillow. This may be different from what's available on other websites or public sources.

    Zillow last checked:

    Listing updated:

    Source: DR HortonMLS Logo

    Facts & features

    Interior

    Bedrooms & bathrooms
    • Bedrooms: 3
    • Bathrooms: 3
    • Full bathrooms: 2
    • 1/2 bathrooms: 1
    Interior area
    • Total interior livable area: 1,895 sqft

    Property

    Parking
    • Total spaces: 1
    • Parking features: Garage
    • Garage spaces: 1
    Features
    • Levels: 2.0
    • Stories: 2

    Construction

    Type & style
    • Home type: Townhouse
    • Property subtype: Townhouse
    Condition
    • New Construction
    • New construction: Yes
    • Year built: 2025
    Details
    • Builder name: D.R. Horton

    Community & HOA

    Community
    • Subdivision: Indigo Preserve Townhomes
    Location
    • Region: Leland

    Financial & listing details

    • Date on market: 1/28/2025

    Price history

    DateEventPrice
    11/17/2025Listing removed$349,999$185/sqft
    Source: DR Horton Report a problem
    10/7/2025Price change$349,999-2.8%$185/sqft
    Source: DR Horton Report a problem
    8/13/2025Price change$359,999-2%$190/sqft
    Source: DR Horton Report a problem
    6/28/2025Price change$367,240+0.1%$194/sqft
    Source: DR Horton Report a problem
    6/6/2025Price change$366,890+1%$194/sqft
    Source: DR Horton Report a problem
    6/3/2025Price change$363,390-1%$192/sqft
    Source: DR Horton Report a problem
    5/13/2025Price change$366,890+0.5%$194/sqft
    Source: DR Horton Report a problem
    5/10/2025Price change$364,890-1.6%$193/sqft
    Source: DR Horton Report a problem
    5/1/2025Price change$370,890-0.5%$196/sqft
    Source: DR Horton Report a problem
    4/5/2025Price change$372,890+0.9%$197/sqft
    Source: DR Horton Report a problem
    4/1/2025Price change$369,690+2.2%$195/sqft
    Source: DR Horton Report a problem
    3/4/2025Price change$361,690-0.3%$191/sqft
    Source: DR Horton Report a problem
    1/28/2025Listed for sale$362,690$191/sqft
    Source: DR Horton Report a problem

    Public tax history

    Tax history is unavailable.

    Neighborhood: 28451

    Nearby schools

    GreatSchools rating
    Schools provided by the MLS
    • Elementary: Town Creek Elementary School
    • Middle: Town Creek Middle School
    • High: North Brunswick High School
    • District: Brunswick County School District

    Source: DR Horton. This data may not be complete. We recommend contacting the local school district to confirm school assignments for this home.