Skip main navigation
Sold for $290,000
  • $290,000

    4234 Belmont Villas Way, Rocky Mount, NC 27804

    4beds
    2,447sqft
    Single Family Residence, Residential
    Built in 2020
    4,791 Square Feet Lot
    $298,500 Zestimate®
    $119/sqft
    $2,417 Estimated rent

    Home value

    $298,500

    $284,000 - $313,000

    $2,417/mo

    Zestimate® history
    Loading
    Loading...

    Owner options

    List your home for rent

    $2,417/mo

    Rent Zestimate®

    Find your next renter with Zillow Rental Manager. Plus, with online applications, you can quickly screen prospective tenants – for free.

    Learn more

    $2,417/mo

    Rent Zestimate®

    Refinance and save

    $2,987/mo

    Est. payment

    Refinancing to a lower rate could help reduce your monthly payments and save thousands over the life of the loan.

    See today's rates

    $2,987/mo

    Est. payment

    Explore your selling options

    Work with a Zillow partner agent

    Leverage their expertise and Zillow's premium Showcase listings to get your home seen by more buyers.

    Get started

    List with your own agent

    Get your home in front of millions of buyers by listing it on Zillow.

    Learn how to do it

    Sell it yourself

    Take full control of how buyers see your home on Zillow by listing For Sale by Owner (FSBO).

    List your home

    What's special

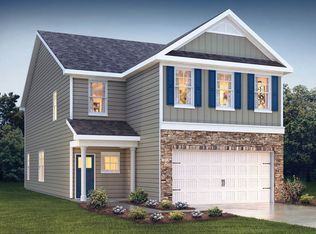
    LIKE NEW! Amazing 4 BR / 2.5 BATH BUILT in 2020 with TONS of CUSTOM UPGRADES THROUGHOUT! Desirable wide open floor plan with LUXURY WIDE PLANK vinyl wood flooring! Kitchen with STAINLESS APPLIANCES, GRANITE, elegant subway TILE BACKSPLASH and large ISLAND/BREAKFAST BAR! Custom trim detail and lighting fixtures throughout! Spacious Dining Area and Great Room DOWNSTAIRS! Owner's Retreat with LARGE WALK IN CLOSET. Owners bath with HIS/HER cultured marble vanities and walk-in shower! UPSTAIRS an additional 3 bedrooms and secondary BONUS / LARGE LOFT SPACE and additional FLEX space for OFFICE or play area! Cute front porch and oversized custom rear PATIO with fully fenced private rear yard! CUSTOM trim work throughout! Includes clubhouse right around the corner with indoor & outdoor pool, library, fitness center, billiards room and more!! If you are looking for amenities and access to award winning golf 18 hole golf course this is the one! Better hurry!

    Zillow last checked:

    Listing updated:

    Listed by:

    Jennifer Dwyer 252-888-5838,

    WPI Realty LLC

    Bought with:

    Maryam Ali, 341985

    RIG REAL ESTATE LLC

    Source: Doorify MLS,MLS#: 2530531MLS Logo

    Facts & features

    Interior

    Bedrooms & bathrooms
    • Bedrooms: 4
    • Bathrooms: 3
    • Full bathrooms: 2
    • 1/2 bathrooms: 1
    Heating
    • Electric, Heat Pump
    Cooling
    • Central Air
    Appliances
    • Included: Dishwasher, Electric Range, Electric Water Heater, Microwave
    Features
    • Ceiling Fan(s), Double Vanity, Granite Counters, Pantry, Master Downstairs, Walk-In Closet(s), Walk-In Shower
    • Flooring: Carpet, Vinyl
    • Windows: Blinds
    • Has fireplace: No
    Interior area
    • Total structure area: 2,447
    • Total interior livable area: 2,447 sqft
    • Finished area above ground: 2,447
    • Finished area below ground: 0

    Property

    Parking
    • Total spaces: 2
    • Parking features: Concrete, Driveway, Garage
    • Garage spaces: 2
    Features
    • Levels: Two
    • Stories: 2
    • Patio & porch: Patio, Porch
    • Exterior features: Fenced Yard
    • Has view: Yes
    Lot
    • Size: 4,791 Square Feet
    • Dimensions: 40 x 116
    Details
    • Parcel number: 386313149057

    Construction

    Type & style
    • Home type: SingleFamily
    • Architectural style: Traditional
    • Property subtype: Single Family Residence, Residential
    Materials
    • Stone, Vinyl Siding
    • Foundation: Slab
    Condition
    • New construction: No
    • Year built: 2020

    Utilities & green energy

    • Sewer: Public Sewer
    • Water: Public

    Community & HOA

    Community
    • Features: Street Lights
    • Subdivision: Belmont Lake Preserve
    HOA
    • Has HOA: Yes
    • Amenities included: Clubhouse, Pool
    • HOA fee: $1,248 annually
    Location
    • Region: Rocky Mount

    Financial & listing details

    • Price per square foot: $119/sqft
    • Tax assessed value: $319,720
    • Annual tax amount: $2,711
    • Date on market: 9/5/2023

    Price history

    DateEventPrice
    11/12/2025Listing removed$2,150$1/sqft
    Source: Zillow Rentals Report a problem
    10/21/2025Price change$2,150-14%$1/sqft
    Source: Zillow Rentals Report a problem
    10/14/2025Listed for rent$2,500$1/sqft
    Source: Zillow Rentals Report a problem
    8/15/2025Listing removed$323,000$132/sqft
    Source: Doorify MLS #10107161 Report a problem
    8/6/2025Price change$323,000-2.1%$132/sqft
    Source: Doorify MLS #10107161 Report a problem
    7/3/2025Listed for sale$329,990+13.8%$135/sqft
    Source: Doorify MLS #10107161 Report a problem
    11/13/2023Sold$290,000-3.3%$119/sqft
    Source: Doorify MLS #2530531 Report a problem
    10/11/2023Pending sale$299,800$123/sqft
    Source: Hive MLS #100403422 Report a problem
    9/28/2023Price change$299,800-1.7%$123/sqft
    Source: Hive MLS #100403422 Report a problem
    9/5/2023Listed for sale$304,900+44.2%$125/sqft
    Source: Hive MLS #100403422 Report a problem
    5/27/2020Sold$211,500+0.2%$86/sqft
    Source: Public Record Report a problem
    3/19/2020Pending sale$211,130$86/sqft
    Source: D.R. Horton - Raleigh Report a problem
    2/26/2020Price change$211,130+0%$86/sqft
    Source: D.R. Horton - Raleigh Report a problem
    2/19/2020Listed for sale$211,040$86/sqft
    Source: D.R. Horton - Raleigh Report a problem

    Public tax history

    YearProperty taxesTax assessment
    2024$2,014 +50.2%$319,720 +59.7%
    2023$1,341 $200,140
    2022$1,341 $200,140
    2021$1,341 +471.8%$200,140 +471.8%
    2020$235 $35,000
    2019$235 $35,000
    2018$235 $35,000
    Find assessor info on the county website

    Neighborhood: 27804

    Nearby schools

    GreatSchools rating
    Schools provided by the listing agent
    • Elementary: Nash - M B Hubbard
    • Middle: Nash - Red Oak
    • High: Nash - Northern Nash

    Source: Doorify MLS. This data may not be complete. We recommend contacting the local school district to confirm school assignments for this home.

    Get pre-qualified for a loan
    At Zillow Home Loans, we can pre-qualify you in as little as 5 minutes with no impact to your credit score.

    An equal housing lender. NMLS #10287.

    Sell for more on Zillow
    Get a Zillow Showcase℠ listing at no additional cost and you could sell for .
    $298,500
    2% more
    +$5,970
    With Zillow Showcase(estimated)
    $304,470