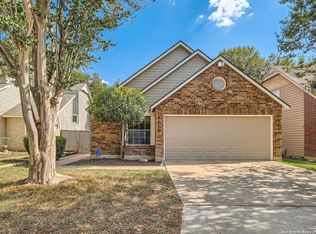
Modern fixturesBeautifully refreshed interiorBrand new carpet upstairsAbundant natural lightGorgeous granite countertops throughoutFloods with natural lightPrivate water closet
Welcome to your beautifully updated home in the established community of Classen Ridge, where the freedom of no HOA meets an unbeatable location. Just minutes from HEB Bulverde Market, popular dining, and exciting new shopping developments, this home also offers quick access to Loop 1604, U.S. Highway 281, Interstate 410, and Interstate 35-making commuting a breeze. Inside, you'll find a beautifully refreshed interior that floods with natural light. Recent updates include recent fresh paint, gorgeous granite countertops throughout, a beautifully selected complimentary kitchen backsplash, modern fixtures, new vinyl flooring on the main level, updated tile in wet areas, brand new carpet upstairs The spacious primary suite is thoughtfully set apart from the secondary bedrooms, offering added privacy and complete with a well-appointed en-suite bath featuring floor-to-ceiling tile, dual shower heads, a private water closet, dual vanities and abundant natural light. Whether you're looking for a cozy home or the perfect first step into homeownership, this thoughtfully updated property offers comfort, style, and convenience in one exceptional package.
78 days
|
288
|
31
|
Zillow last checked:
Listing updated:
Listed by:
Peter DonbavandTREC #513181(210) 232-3560,
Peter Donbavand, Broker
Source: LERA MLS,MLS#: 1961167
Loading...
Facts & features
Interior
Bedrooms & bathrooms
Bedrooms: 3
Bathrooms: 3
Full bathrooms: 2
1/2 bathrooms: 1
Primary bedroom
Features: Walk-In Closet(s), Multi-Closets, Ceiling Fan(s), Full Bath
Area: 208
Dimensions: 13 x 16
Bedroom 2
Area: 120
Dimensions: 10 x 12
Bedroom 3
Area: 144
Dimensions: 12 x 12
Primary bathroom
Features: Shower Only, Double Vanity
Area: 60
Dimensions: 6 x 10
Dining room
Area: 80
Dimensions: 10 x 8
Kitchen
Area: 144
Dimensions: 12 x 12
Living room
Area: 300
Dimensions: 15 x 20
Heating
Central, Electric
Cooling
Central Air
Appliances
Included: Cooktop, Self Cleaning Oven, Range, Disposal, Dishwasher, Electric Water Heater, Electric Cooktop
Laundry: Main Level, Laundry Room, Washer Hookup, Dryer Connection
Features
One Living Area, Separate Dining Room, Eat-in Kitchen, Breakfast Bar, Utility Room Inside, High Ceilings, Open Floorplan, Walk-In Closet(s), Master Downstairs, Ceiling Fan(s), Solid Counter Tops
Explore the cost of this home by adjusting the details. Changes won't be saved.
Principal & interest
$1,547
Mortgage insurance
$0
Property taxes
$170
Home insurance
$105
HOA fees
$0
Utilities
Not included
All calculations are estimates and provided by Zillow, Inc. for informational purposes only. Actual amounts may vary.
HOA fees may include property taxes on listings classified as Co-Ops. Contact the listing agent and/or owner for fee details.
Mortgage interest rates are dependent on a number of factors, including credit score, down payment, and repayment length. Interest rate data provided by Zillow Group Marketplace, Inc. as of 1/1/1970 from various mortgage lenders with which we have lead or other similar arrangements; the Estimated Payment is an average of those rates.
See how much you could borrow to make a competitive offer.