Skip main navigation
Closed
  • $445,000

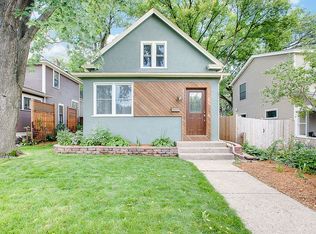
    4234 Blaisdell Ave, Minneapolis, MN 55409

    3beds
    1,646sqft
    Single Family Residence
    Built in 1909
    5,227 Square Feet Lot
    $465,300 Zestimate®
    $270/sqft
    $2,699 Estimated rent

    Home value

    $465,300

    $442,000 - $489,000

    $2,699/mo

    Zestimate® history
    Loading
    Loading...

    Owner options

    List your home for rent

    $2,699/mo

    Rent Zestimate®

    Find your next renter with Zillow Rental Manager. Plus, with online applications, you can quickly screen prospective tenants – for free.

    Learn more

    $2,699/mo

    Rent Zestimate®

    Refinance and save

    $2,814/mo

    Est. payment

    Refinancing to a lower rate could help reduce your monthly payments and save thousands over the life of the loan.

    See today's rates

    $2,814/mo

    Est. payment

    Explore your selling options

    Work with a Zillow partner agent

    Leverage their expertise and Zillow's premium Showcase listings to get your home seen by more buyers.

    Get started

    List with your own agent

    Get your home in front of millions of buyers by listing it on Zillow.

    Learn how to do it

    Sell it yourself

    Take full control of how buyers see your home on Zillow by listing For Sale by Owner (FSBO).

    List your home

    What's special

    Covered deckFrench drain surroundsBouludo pizzaZen gardenOak woodworkRenovated kitchenMeticulously maintained
    Architectural gem from 1909, meticulously maintained and renovated with today's decor. Vintage details include oak woodwork & burled oak built-in buffet, leaded window. Renovated kitchen with maximized storage. Spacious bedrooms and maximized closets. Finished lower level with egress window/flex room; lower level bath & laundry room combo. Backyard with covered deck, zen garden, gardening shed or playhouse and cedar, privacy fence. One car garage with electricity. State of the art boiler with valve operation to each radiator. French drain surrounds the exterior of home creating a consistently dry basement. Located near locally owned coffee shop & restaurants such as The Lowbrow, Kruse Markit, Petite Leon, Bouludo Pizza, Revival and the new Bucheron. Also close to Friendship Food Co-Op and Ace Hardware. Interior paint color Benjamin Moore Decorators White. **Entry light fixture in photos has been swapped out as it has sentimental value to the Sellers. All existing light fixtures stay.

    Zillow last checked:

    Listing updated:

    Listed by:

    Jane E Wolf 612-802-9653,

    Coldwell Banker Realty - Lakes

    Bought with:

    Edina Realty, Inc.

    Source: NorthstarMLS as distributed by MLS GRID,MLS#: 6452163MLS Logo

    Facts & features

    Interior

    Bedrooms & bathrooms
    • Bedrooms: 3
    • Bathrooms: 2
    • Full bathrooms: 1
    • 1/2 bathrooms: 1
    Bedroom
    • Level: Upper
    • Area: 216 Square Feet
    • Dimensions: 18 x 12
    Bedroom 2
    • Level: Upper
    • Area: 144 Square Feet
    • Dimensions: 12 x 12
    Bedroom 3
    • Level: Basement
    • Area: 361 Square Feet
    • Dimensions: 19 x 19
    Deck
    • Level: Main
    • Area: 100 Square Feet
    • Dimensions: 10 x 10
    Dining room
    • Level: Main
    • Area: 120 Square Feet
    • Dimensions: 12 x 10
    Foyer
    • Level: Main
    • Area: 72 Square Feet
    • Dimensions: 9 x 8
    Kitchen
    • Level: Main
    • Area: 154 Square Feet
    • Dimensions: 14 x 11
    Laundry
    • Level: Basement
    • Area: 144 Square Feet
    • Dimensions: 12 x 12
    Living room
    • Level: Main
    • Area: 168 Square Feet
    • Dimensions: 14 x 12
    Storage
    • Level: Basement
    • Area: 40 Square Feet
    • Dimensions: 10 x 4
    Other
    • Level: Main
    • Area: 144 Square Feet
    • Dimensions: 18 x 8
    Utility room
    • Level: Basement
    • Area: 108 Square Feet
    • Dimensions: 12 x 9
    Heating
    • Boiler, Hot Water, Radiator
    Cooling
    • None
    Appliances
    • Included: Dishwasher, Double Oven, Dryer, Gas Water Heater, Range, Refrigerator, Stainless Steel Appliance(s), Washer
    • Laundry: Lower Level, Laundry Room
    Features
    • Basement: Egress Window(s),Finished,Full,Storage Space
    • Has fireplace: No
    Interior area
    • Total structure area: 1,646
    • Total interior livable area: 1,646 sqft
    • Finished area above ground: 1,166
    • Finished area below ground: 480

    Property

    Parking
    • Total spaces: 1
    • Parking features: Detached Garage, Concrete, Electric, Garage Door Opener, Storage
    • Garage spaces: 1
    • Has uncovered spaces: Yes
    • Details: Garage Dimensions (19 x 11), Garage Door Height (8), Garage Door Width (8)
    Accessibility
    • Accessibility features: None
    Features
    • Levels: Two
    • Stories: 2
    • Patio & porch: Covered, Deck, Enclosed, Front Porch
    • Pool features: None
    • Fencing: Full,Wood
    Lot
    • Size: 5,227 Square Feet
    • Dimensions: 40 x 131
    • Features: Near Public Transit
    Details
    • Foundation area: 588
    • Parcel number: 1002824310077
    • Zoning description: Residential-Single Family

    Construction

    Type & style
    • Home type: SingleFamily
    • Property subtype: Single Family Residence
    Materials
    • Foundation: Stone
    • Roof: Asphalt
    Condition
    • New construction: No
    • Year built: 1909

    Utilities & green energy

    • Electric: 100 Amp Service, Power Company: Xcel Energy
    • Gas: Natural Gas
    • Sewer: City Sewer/Connected
    • Water: City Water/Connected

    Community & HOA

    Community
    • Subdivision: Cable Line Add
    HOA
    • Has HOA: No
    Location
    • Region: Minneapolis

    Financial & listing details

    • Price per square foot: $270/sqft
    • Tax assessed value: $357,500
    • Annual tax amount: $4,991
    • Date on market: 10/24/2023
    • Cumulative days on market: 27 days
    • Road surface type: Paved

    Price history

    DateEventPrice
    11/30/2023Sold$445,000-8.2%$270/sqft
    Source: NorthstarMLS as distributed by MLS GRID #6452163 Report a problem
    11/22/2023Pending sale$485,000$295/sqft
    Source: NorthstarMLS as distributed by MLS GRID #6452163 Report a problem
    11/2/2023Price change$485,000-3%$295/sqft
    Source: NorthstarMLS as distributed by MLS GRID #6452163 Report a problem
    10/26/2023Listed for sale$500,000+35.9%$304/sqft
    Source: NorthstarMLS as distributed by MLS GRID #6452163 Report a problem
    11/5/2019Sold$368,000+5.1%$224/sqft
    Source: NorthstarMLS as distributed by MLS GRID #5317109 Report a problem
    10/3/2019Listed for sale$349,999+59.1%$213/sqft
    Source: Rare Form Properties #5317109 Report a problem
    6/30/2003Sold$220,000+56.5%$134/sqft
    Source: Public Record Report a problem
    8/5/1999Sold$140,600$85/sqft
    Source: Public Record Report a problem

    Public tax history

    YearProperty taxesTax assessment
    2025$5,083 +4.9%$357,500 +0.7%
    2024$4,844 -3%$355,000 -0.6%
    2023$4,991 +7.2%$357,000 -1.9%
    2022$4,655 +15.9%$364,000 +12.3%
    2021$4,017 -5.6%$324,000 +11.9%
    2020$4,256 +5.9%$289,500 +1.9%
    2019$4,017 -5.6%$284,000 +5%
    2018$4,256 +20.6%$270,500 +13.9%
    2017$3,528 +2.4%$237,500 +2.8%
    2016$3,444 -0.1%$231,000 +6%
    2015$3,449 +1.8%$218,000 +15%
    2014$3,387 +18.9%$189,500 +7.1%
    2013$2,850 +1.3%$177,000
    2012$2,814 +1%$177,000
    2011$2,785 +15.6%$177,000
    2010$2,409 -3.9%$177,000 -2.2%
    2009$2,506 +14%$181,000 +6.7%
    2006$2,198 +11.4%$169,700 +15%
    2005$1,972 -4.5%$147,600 +15%
    2004$2,065 +29.2%$128,400 +11.9%
    2002$1,598 -52.3%$114,700
    2001$3,354 --
    Find assessor info on the county website

    Neighborhood: Kingfield

    Nearby schools

    GreatSchools rating
    Get a cash offer in 3 minutes
    Find out how much your home could sell for in as little as 3 minutes with a no-obligation cash offer.
    Estimated market value
    $465,300
    Get a cash offer in 3 minutes
    Find out how much your home could sell for in as little as 3 minutes with a no-obligation cash offer.
    Estimated market value
    $465,300