Skip main navigation
Closed
  • $235,000

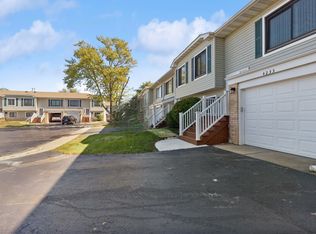
    4234 Brentwood Ln, Waukegan, IL 60087

    3beds
    1,570sqft
    Townhouse, Single Family Residence
    Built in 1976
    1,307 Square Feet Lot
    $251,300 Zestimate®
    $150/sqft
    $2,355 Estimated rent

    Home value

    $251,300

    $239,000 - $264,000

    $2,355/mo

    Zestimate® history
    Loading
    Loading...

    Owner options

    List your home for rent

    $2,355/mo

    Rent Zestimate®

    Find your next renter with Zillow Rental Manager. Plus, with online applications, you can quickly screen prospective tenants – for free.

    Learn more

    $2,355/mo

    Rent Zestimate®

    Refinance and save

    $2,110/mo

    Est. payment

    Refinancing to a lower rate could help reduce your monthly payments and save thousands over the life of the loan.

    See today's rates

    $2,110/mo

    Est. payment

    Explore your selling options

    Work with a Zillow partner agent

    Leverage their expertise and Zillow's premium Showcase listings to get your home seen by more buyers.

    Get started

    List with your own agent

    Get your home in front of millions of buyers by listing it on Zillow.

    Learn how to do it

    Sell it yourself

    Take full control of how buyers see your home on Zillow by listing For Sale by Owner (FSBO).

    List your home

    What's special

    New heights of luxuryLuxurious finishesSleek finishesDesigner fixturesModern amenitiesEntertainment optionsShopping centers
    This 3 bed 2 bath townhome has been meticulously renovated with all the bells and whistles, ensuring a contemporary and stylish living experience. From the moment you step inside, you'll be greeted by sleek finishes and modern amenities that elevate the space to new heights of luxury. The kitchen is truly the heart of this home, boasting top-of-the-line appliances, granite countertops, and custom cabinetry. Every detail has been carefully selected to create a space that's both functional and visually stunning. Whether you're a culinary enthusiast or simply enjoy gathering with loved ones, this kitchen is sure to impress. Both bathrooms have been completely updated with designer fixtures, elegant tilework, and luxurious finishes. Situated in the sought-after Gurnee School District, this townhome offers access to top-rated schools, making it an ideal choice for families. Additionally, the surrounding area boasts a wealth of amenities, including shopping centers, restaurants, parks, and entertainment options, ensuring that you'll never have to travel far for anything you need.

    Zillow last checked:

    Listing updated:

    Listed by:

    Lindsay Weinstein 312-804-8001,

    @properties Christie's International Real Estate

    Bought with:

    Tom Udvance

    Compass

    Source: MRED as distributed by MLS GRID,MLS#: 12007338MLS Logo

    Facts & features

    Interior

    Bedrooms & bathrooms
    • Bedrooms: 3
    • Bathrooms: 2
    • Full bathrooms: 2
    Rooms
    • Room types: Foyer
    Primary bedroom
    • Features: Bathroom (Full)
    • Level: Second
    • Area: 195 Square Feet
    • Dimensions: 15X13
    Bedroom 2
    • Level: Second
    • Area: 120 Square Feet
    • Dimensions: 10X12
    Bedroom 3
    • Level: Main
    • Area: 140 Square Feet
    • Dimensions: 10X14
    Family room
    • Features: Flooring (Hardwood)
    • Level: Main
    • Area: 315 Square Feet
    • Dimensions: 15X21
    Foyer
    • Features: Flooring (Ceramic Tile)
    • Level: Main
    • Area: 24 Square Feet
    • Dimensions: 4X6
    Kitchen
    • Features: Kitchen (Eating Area-Table Space, Custom Cabinetry, Granite Counters, Updated Kitchen)
    • Level: Second
    • Area: 120 Square Feet
    • Dimensions: 10X12
    Laundry
    • Level: Main
    • Area: 96 Square Feet
    • Dimensions: 8X12
    Living room
    • Features: Flooring (Hardwood)
    • Level: Second
    • Area: 240 Square Feet
    • Dimensions: 15X16
    Heating
    • Natural Gas
    Cooling
    • Central Air
    Appliances
    • Included: Range, Microwave, Dishwasher, Refrigerator, Washer, Dryer, Disposal, Humidifier
    • Laundry: In Unit, Sink
    Features
    • 1st Floor Bedroom
    • Flooring: Hardwood
    • Doors: Panel Door(s)
    • Basement: None
    Interior area
    • Total structure area: 0
    • Total interior livable area: 1,570 sqft

    Property

    Parking
    • Total spaces: 4
    • Parking features: Garage Door Opener, Yes, Garage Owned, Attached, Guest, Driveway, Owned, Garage
    • Attached garage spaces: 2
    • Has uncovered spaces: Yes
    Accessibility
    • Accessibility features: No Disability Access
    Features
    • Patio & porch: Patio
    Lot
    • Size: 1,307 Square Feet
    • Features: Common Grounds
    Details
    • Parcel number: 07112011520000
    • Special conditions: None

    Construction

    Type & style
    • Home type: Townhouse
    • Property subtype: Townhouse, Single Family Residence
    Materials
    • Brick, Frame
    Condition
    • New construction: No
    • Year built: 1976
    • Major remodel year: 2023
    Details
    • Builder model: N

    Utilities & green energy

    • Electric: Circuit Breakers
    • Sewer: Public Sewer
    • Water: Public

    Community & HOA

    Community
    • Security: Carbon Monoxide Detector(s)
    HOA
    • Has HOA: Yes
    • Amenities included: On Site Manager/Engineer, Park, Pool
    • Services included: Insurance, Pool, Exterior Maintenance, Lawn Care, Scavenger, Snow Removal
    • HOA fee: $260 monthly
    Location
    • Region: Waukegan

    Financial & listing details

    • Price per square foot: $150/sqft
    • Tax assessed value: $175,149
    • Annual tax amount: $5,133
    • Date on market: 3/18/2024
    • Listing terms: FHA
    • Ownership: Fee Simple w/ HO Assn.

    Price history

    DateEventPrice
    6/18/2024Sold$235,000-2.1%$150/sqft
    Source: MRED as distributed by MLS GRID #12007338 Report a problem
    5/11/2024Contingent$240,000$153/sqft
    Source: MRED as distributed by MLS GRID #12007338 Report a problem
    4/26/2024Listed for sale$240,000$153/sqft
    Source: MRED as distributed by MLS GRID #12007338 Report a problem
    4/18/2024Pending sale$240,000$153/sqft
    Source: MRED as distributed by MLS GRID #12007338 Report a problem
    3/29/2024Contingent$240,000$153/sqft
    Source: MRED as distributed by MLS GRID #12007338 Report a problem
    3/23/2024Price change$240,000-10.8%$153/sqft
    Source: MRED as distributed by MLS GRID #12007338 Report a problem
    3/18/2024Listed for sale$269,000+58.2%$171/sqft
    Source: MRED as distributed by MLS GRID #12007338 Report a problem
    6/9/2022Sold$170,000-2%$108/sqft
    Source: MRED as distributed by MLS GRID #11356529 Report a problem
    5/23/2022Pending sale$173,500$111/sqft
    Source: MRED as distributed by MLS GRID #11356529 Report a problem
    5/10/2022Listed for sale$173,500+5.2%$111/sqft
    Source: MRED as distributed by MLS GRID #11356529 Report a problem
    4/14/2022Contingent$164,900$105/sqft
    Source: MRED as distributed by MLS GRID #11356529 Report a problem
    4/7/2022Listed for sale$164,900+33%$105/sqft
    Source: MRED as distributed by MLS GRID #11356529 Report a problem
    12/10/2019Sold$124,000-3.8%$79/sqft
    Source: MRED as distributed by MLS GRID #10453182 Report a problem
    10/14/2019Pending sale$128,900$82/sqft
    Source: CENTURY 21 Affiliated #10453182 Report a problem
    10/1/2019Price change$128,900-0.5%$82/sqft
    Source: CENTURY 21 Affiliated #10453182 Report a problem
    8/13/2019Pending sale$129,500$82/sqft
    Source: CENTURY 21 Affiliated #10453182 Report a problem
    8/1/2019Price change$129,500-0.2%$82/sqft
    Source: CENTURY 21 Affiliated #10453182 Report a problem
    7/16/2019Listed for sale$129,750+19%$83/sqft
    Source: Century 21 Affiliated Maki #10453182 Report a problem
    2/26/2003Sold$109,000+5.8%$69/sqft
    Source: Public Record Report a problem
    7/12/2000Sold$103,000+149.2%$66/sqft
    Source: Public Record Report a problem
    12/17/1993Sold$41,333$26/sqft
    Source: Public Record Report a problem

    Public tax history

    YearProperty taxesTax assessment
    2024$5,720 +14%$63,130 +8.1%
    2023$5,017 -4.2%$58,377 +18.5%
    2022$5,237 +17.8%$49,271 +16.8%
    2021$4,444 +1.7%$42,182 +15.4%
    2020$4,368 +21.3%$36,568 +3%
    2019$3,602 +79.6%$35,506 +57.7%
    2018$2,005 $22,515 +2.9%
    2017$2,005 +24.1%$21,870 +15.2%
    2016$1,616 +64.5%$18,990 +5.4%
    2015$983 -54.6%$18,011 +35.5%
    2014$2,163 -44.8%$13,288 -41.6%
    2012$3,916 +6.6%$22,771 -45.3%
    2011$3,672 -2.5%$41,657 -9.8%
    2010$3,767 +2.4%$46,158 -6.8%
    2009$3,679 +2.8%$49,538 -1.4%
    2008$3,578 +22.1%$50,244 +22.4%
    2006$2,930 +8.3%$41,057
    2005$2,706 +1.9%--
    2004$2,656 -0.1%--
    2003$2,660 +4.8%--
    2002$2,539 +3%--
    2001$2,464 +3.9%$31,429 +3.2%
    2000$2,373 $30,466
    Find assessor info on the county website

    Neighborhood: 60087

    Nearby schools

    GreatSchools rating
    Schools provided by the listing agent
    • Elementary: Spaulding School
    • Middle: River Trail School
    • High: Warren Township High School
    • District: 56

    Source: MRED as distributed by MLS GRID. This data may not be complete. We recommend contacting the local school district to confirm school assignments for this home.

    Get a cash offer in 3 minutes
    Find out how much your home could sell for in as little as 3 minutes with a no-obligation cash offer.
    Estimated market value
    $251,300
    Get a cash offer in 3 minutes
    Find out how much your home could sell for in as little as 3 minutes with a no-obligation cash offer.
    Estimated market value
    $251,300