Skip main navigation
Sold for $325,000
  • $325,000

    4234 Briarwood Dr, Cedar Falls, IA 50613

    3beds
    2,339sqft
    Townhouse
    Built in 1994
    9,583 Square Feet Lot
    $352,900 Zestimate®
    $139/sqft
    $2,018 Estimated rent

    Home value

    $352,900

    $335,000 - $371,000

    $2,018/mo

    Zestimate® history
    Loading
    Loading...

    Owner options

    List your home for rent

    $2,018/mo

    Rent Zestimate®

    Find your next renter with Zillow Rental Manager. Plus, with online applications, you can quickly screen prospective tenants – for free.

    Learn more

    $2,018/mo

    Rent Zestimate®

    Refinance and save

    $2,235/mo

    Est. payment

    Refinancing to a lower rate could help reduce your monthly payments and save thousands over the life of the loan.

    See today's rates

    $2,235/mo

    Est. payment

    Explore your selling options

    Work with a Zillow partner agent

    Leverage their expertise and Zillow's premium Showcase listings to get your home seen by more buyers.

    Get started

    List with your own agent

    Get your home in front of millions of buyers by listing it on Zillow.

    Learn how to do it

    Sell it yourself

    Take full control of how buyers see your home on Zillow by listing For Sale by Owner (FSBO).

    List your home

    What's special

    Cozy gas fireplaceFrench doorsSpacious dining areaNew leaf guard guttersCrown moldingLaundry roomNew carpet
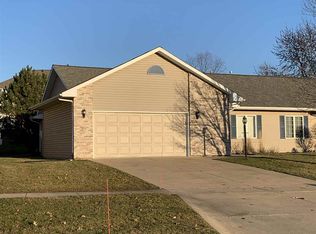
    A gem, this newly renovated 3-bedroom, 3-bathroom townhome is nestled in a highly sought-after neighborhood. Here you will find a perfect blend of beautifully updated living space and the convenience of low-maintenance living. Enter and be greeted by all new carpet and luxury vinyl plank flooring. Light streams through the large windows, and crown molding adds an elegant touch. The living room features a cozy gas fireplace, perfect for relaxing on chilly evenings. The spacious dining area is well-lit, with French doors that lead to the back deck, ideal for outdoor dining and entertaining. In 2020, a delightful, fully heated and air-conditioned 4-seasons room was added adjacent to the dining room. Banks of windows offer a picturesque view of the beautifully landscaped yard. In the winter it offers a peaceful space to drink hot chocolate and watch the snow fall gently. The kitchen is charming, with a bright window over the quartz double sink, and yards of counter space and cupboards to please the serious (or not) chef. Just off the kitchen, you'll find a well-lit laundry room, offering convenience and function. The laundry room provides access to the over-sized, 621 square foot garage with ample space for parking today's larger vehicles and storage. Completing the main floor, the master bedroom can easily accommodate a king-size bed. The en suite bathroom has been thoughtfully remodeled, featuring Onyx cultured counters for a touch of luxury, and a stunning Onyx walk-in shower with a convenient seat and elegant gliding glass doors. The master walk-in closet even has a chandelier to brighten your morning! The second bedroom on the main floor is filled with natural light, has plentiful closet space, and can also serve as a home office. The second bathroom, also with Onyx counter, is adjacent and provides easy access for guests. The lower level has been finished to offer a family room and a dry bar, perfect for gatherings and entertainment. The third bedroom with a double-sized egress window provides a bright and welcoming space, and a 3/4 bath for added convenience. The storage room is large, with ranks of built-in shelves that provide the solution to your organizational needs. Also good to know: New Leaf Guard gutters were installed in 2021, to eliminate the need to climb ladders to clean. Pets are allowed. The HOA fee is currently $70 monthly, for yard care and snow removal. Utilities, not including phone, cable or internet, averages $282/month.

    Zillow last checked:

    Listing updated:

    Listed by:

    Patty Foster 319-230-9048,

    Oakridge Real Estate

    Bought with:

    Nancy Conklin, S39253000

    Century 21 Signature Real Estate-Waverly

    Source: Northeast Iowa Regional BOR as distributed by MLS GRID,MLS#: 20234686MLS Logo

    Facts & features

    Interior

    Bedrooms & bathrooms
    • Bedrooms: 3
    • Bathrooms: 3
    • 3/4 bathrooms: 3
    Primary bedroom
    • Level: Main
    Other
    • Level: Upper
    Other
    • Level: Main
    Other
    • Level: Lower
    Dining room
    • Level: Main
    Family room
    • Level: Lower
    Kitchen
    • Level: Main
    Living room
    • Level: Main
    Heating
    • Baseboard, Electric, Forced Air, Natural Gas, Wall Furnace
    Cooling
    • Ceiling Fan(s), Central Air, Wall Unit(s)
    Appliances
    • Included: Dishwasher, Dryer, MicroHood, Microwave Built In, Free-Standing Range, Refrigerator, Washer, Water Purifier, Gas Water Heater, Water Softener
    • Laundry: 1st Floor, Laundry Room
    Features
    • Ceiling Fan(s), Crown Molding, Solid Surface Counters
    • Doors: French Doors, Sliding Doors, Paneled Doors
    • Basement: Concrete,Partially Finished
    • Has fireplace: Yes
    • Fireplace features: Gas, Living Room
    Interior area
    • Total interior livable area: 2,339 sqft
    • Finished area below ground: 800

    Property

    Parking
    • Total spaces: 2
    • Parking features: 2 Stall, Attached Garage, Garage Door Opener, Oversized
    • Has attached garage: Yes
    • Carport spaces: 2
    Features
    • Patio & porch: Deck, Enclosed
    Lot
    • Size: 9,583 Square Feet
    • Dimensions: 75x93 80x60x80x0
    • Features: Landscaped
    Details
    • Parcel number: 891319308029
    • Zoning: R-P
    • Special conditions: Standard

    Construction

    Type & style
    • Home type: Townhouse
    • Property subtype: Townhouse
    Materials
    • Brk Accent, Vinyl Siding
    • Roof: Shingle,Asphalt
    Condition
    • Year built: 1994

    Utilities & green energy

    • Sewer: Public Sewer
    • Water: Public

    Community & HOA

    Community
    • Security: Smoke Detector(s), Security System
    • Subdivision: Briarwood Hills
    HOA
    • Has HOA: Yes
    • HOA fee: $70 monthly
    Location
    • Region: Cedar Falls

    Financial & listing details

    • Price per square foot: $139/sqft
    • Tax assessed value: $300,030
    • Annual tax amount: $4,385
    • Date on market: 11/2/2023
    • Cumulative days on market: 11 days
    • Road surface type: Concrete

    Price history

    DateEventPrice
    12/18/2023Sold$325,000-1.5%$139/sqft
    Source: Northeast Iowa Regional BOR as distributed by MLS GRID #20234686 Report a problem
    11/15/2023Pending sale$329,900$141/sqft
    Source: Northeast Iowa Regional BOR as distributed by MLS GRID #20234686 Report a problem
    11/12/2023Price change$329,900-5.5%$141/sqft
    Source: Northeast Iowa Regional BOR as distributed by MLS GRID #20234686 Report a problem
    11/2/2023Listed for sale$349,000+78.5%$149/sqft
    Source: Northeast Iowa Regional BOR as distributed by MLS GRID #20234686 Report a problem
    4/11/2005Sold$195,500$84/sqft
    Source: Public Record Report a problem

    Public tax history

    YearProperty taxesTax assessment
    2025$4,600 +4.1%$327,220 +10.5%
    2024$4,418 +0.7%$296,080 -1.3%
    2023$4,385 +1.1%$300,030 +21.8%
    2022$4,335 +8.6%$246,390 +2.2%
    2021$3,993 +2.1%$241,000 +8%
    2020$3,911 -1.6%$223,060
    2019$3,973 +0.3%$223,060
    2018$3,961 0%$223,060
    2017$3,962 +4.6%$223,060
    2016$3,788 $223,060
    2015$3,788 +1.4%$223,060
    2014$3,736 -0.5%$223,060
    2012$3,754 +0.5%$223,060
    2011$3,734 +1.5%$223,060 +0.1%
    2010$3,680 +4.1%$222,830
    2009$3,535 +2%$222,830
    2008$3,467 +3.4%$222,830 +7%
    2007$3,352 -1.7%$208,250
    2006$3,410 -17.7%$208,250
    2005$4,144 +2.3%$208,250 -2.5%
    2003$4,051 +0.8%$213,640
    2002$4,018 +7.9%$213,640 +18%
    2001$3,724 $181,050
    Find assessor info on the county website

    Neighborhood: 50613

    Nearby schools

    GreatSchools rating
    Schools provided by the listing agent
    • Elementary: Southdale Elementary
    • Middle: Peet Junior High
    • High: Cedar Falls High

    Source: Northeast Iowa Regional BOR as distributed by MLS GRID. This data may not be complete. We recommend contacting the local school district to confirm school assignments for this home.

    Get pre-qualified for a loan
    At Zillow Home Loans, we can pre-qualify you in as little as 5 minutes with no impact to your credit score.

    An equal housing lender. NMLS #10287.

    Sell for more on Zillow
    Get a Zillow Showcase℠ listing at no additional cost and you could sell for .
    $352,900
    2% more
    +$7,058
    With Zillow Showcase(estimated)
    $359,958