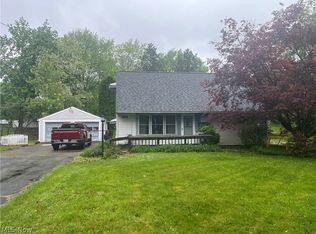
Move right in and enjoy this beautifully renovated 3-bedroom, 2-full-bath Cape Cod packed with updates from top to bottom! This stunning home features a completely open floor plan with new flooring throughout, creating a bright and inviting space perfect for everyday living and entertaining. The gorgeous kitchen showcases beautiful new cabinetry, a stylish backsplash, butcher block countertops, and flows seamlessly into the spacious family room filled with natural light from oversized windows. Major updates include a brand-new metal roof, newer furnace (2023), brand-new central air, updated electrical, tankless water heater, new windows, new doors and trim, new faucets throughout, and a beautifully stained staircase that adds warmth and character. Both full bathrooms have been tastefully renovated with modern finishes. The second floor offers exceptional versatility with an additional bedroom, updated full bath, convenient laundry room, and a bonus room that could serve as a large walk-in closet, home office or flex space. Outside, you'll love the freshly sealed driveway, attached garage with new garage door, new storage shed, and a large backyard complete with a patio that's perfect for entertaining. With thoughtful updates throughout and truly move-in-ready condition, this beautifully refreshed home is ready for its next owner to simply unpack and enjoy!
Active
$199,900
4234 Burkey Rd, Youngstown, OH 44515
3beds
1,224sqft
Single Family Residence
Built in 1956
0.47 Acres Lot
$-- Zestimate®
$163/sqft
$-- HOA
What's special
Completely open floor planNew storage shedBright and inviting spaceBeautiful new cabinetryNew doors and trimStylish backsplashFreshly sealed driveway
- 52 days
- 545
- 50
Zillow last checked:
Listing updated:
Listed by:
Gia A Herrera 330-501-9788 giaherrera@howardhanna.com,
Howard Hanna,
Scott Campbell 330-397-1127,
Howard Hanna
Source: MLS Now,MLS#: 5232662Originating MLS: Youngstown Columbiana Association of REALTORS
Facts & features
Interior
Bedrooms & bathrooms
- Bedrooms: 3
- Bathrooms: 2
- Full bathrooms: 2
- Main level bathrooms: 1
- Main level bedrooms: 2
Heating
- Forced Air, Gas
Cooling
- Central Air
Features
- Has basement: No
- Has fireplace: No
Interior area
- Total structure area: 1,224
- Total interior livable area: 1,224 sqft
- Finished area above ground: 1,224
Video & virtual tour
Property
Parking
- Parking features: Attached, Garage
- Attached garage spaces: 1
Features
- Levels: Two
- Stories: 2
Lot
- Size: 0.47 Acres
Details
- Parcel number: 480950023.000
Construction
Type & style
- Home type: SingleFamily
- Architectural style: Cape Cod
- Property subtype: Single Family Residence
Materials
- Stone, Vinyl Siding
- Roof: Metal
Condition
- Updated/Remodeled
- Year built: 1956
Utilities & green energy
- Sewer: Septic Tank
- Water: Public
Community & HOA
Community
- Subdivision: Westgate Park 1
HOA
- Has HOA: No
Location
- Region: Youngstown
Financial & listing details
- Price per square foot: $163/sqft
- Tax assessed value: $85,100
- Annual tax amount: $940
- Date on market: 7/31/2026
- Cumulative days on market: 54 days
- Listing agreement: Exclusive Right To Sell
Estimated market value
Not available
Estimated sales range
Not available
Not available
Price history
| Date | Event | Price |
|---|---|---|
| 8/18/2026 | Listed for sale | $199,900$163/sqft |
Source: MLS Now #5232662 Report a problem | ||
| 8/15/2026 | Contingent | $199,900$163/sqft |
Source: MLS Now #5232662 Report a problem | ||
| 7/31/2026 | Listed for sale | $199,900+202.9%$163/sqft |
Source: MLS Now #5232662 Report a problem | ||
| 12/12/2025 | Sold | $66,000-17.5%$54/sqft |
Source:  MLS Now #5134023 Report a problem MLS Now #5134023 Report a problem | ||
| 12/1/2025 | Pending sale | $80,000$65/sqft |
Source: MLS Now #5134023 Report a problem | ||
| 11/21/2025 | Listed for sale | $80,000$65/sqft |
Source: MLS Now #5134023 Report a problem | ||
| 10/20/2025 | Pending sale | $80,000$65/sqft |
Source: MLS Now #5134023 Report a problem | ||
| 10/14/2025 | Price change | $80,000-11.1%$65/sqft |
Source: MLS Now #5134023 Report a problem | ||
| 7/3/2025 | Pending sale | $90,000$74/sqft |
Source: MLS Now #5134023 Report a problem | ||
| 6/24/2025 | Listed for sale | $90,000$74/sqft |
Source: MLS Now #5134023 Report a problem | ||
Public tax history
| Year | Property taxes | Tax assessment |
|---|---|---|
| 2025 | $943 +2.9% | $29,780 |
| 2024 | $917 -1.5% | $29,780 |
| 2023 | $931 +27.6% | $29,780 +37.3% |
| 2022 | $729 -40.3% | $21,690 |
| 2021 | $1,221 -0.4% | $21,690 |
| 2020 | $1,226 +6.7% | $21,690 +17% |
| 2019 | $1,149 +0.7% | $18,540 |
| 2018 | $1,141 +3.2% | $18,540 |
| 2017 | $1,106 -3.8% | $18,540 -2.8% |
| 2016 | $1,149 -1.8% | $19,080 |
| 2015 | $1,170 -0.5% | $19,080 |
| 2014 | $1,175 +6.1% | $19,080 |
| 2013 | $1,107 +0% | $19,080 |
| 2012 | $1,107 +5.1% | $19,080 |
| 2011 | $1,053 -13.4% | $19,080 -14.2% |
| 2010 | $1,215 +14% | $22,230 |
| 2009 | $1,066 -4.5% | $22,230 |
| 2008 | $1,115 +4.7% | $22,230 |
| 2007 | $1,065 +2.7% | $22,230 |
| 2006 | $1,037 +19.1% | $22,230 +28.3% |
| 2005 | $871 -44.9% | $17,330 |
| 2003 | $1,579 +3.2% | -- |
| 2002 | $1,529 | -- |
| 2001 | $1,529 +1% | -- |
| 2000 | $1,515 | -- |
Find assessor info on the county website
Monthly payment
Est. payment
Payment breakdown
Explore the cost of this home by adjusting the details. Changes won't be saved.Climate risks
Neighborhood: 44515
Nearby schools
Schools provided by the listing agent
- District: Austintown LSD - 5001
Source: MLS Now. This data may not be complete. We recommend contacting the local school district to confirm school assignments for this home.
Similar homes
- $174,9004 bd2 ba1.3k sqft4174 Burkey Rd, Youngstown, OH 44515For Sale
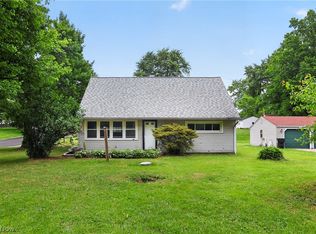 MLS ID #5217071, Alexsey Plotnikov, Gonatas Real Estate LLC. MLS Now
 - $179,9003 bd1 ba1.2k sqft208 S Roanoke Ave, Youngstown, OH 44515For Sale
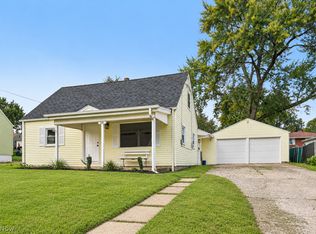 MLS ID #5245740, Kayla Barr, Howard Hanna. MLS Now
 - $198,9002 bd1 ba1.2k sqft140 Aldrich Rd, Youngstown, OH 44515For Sale
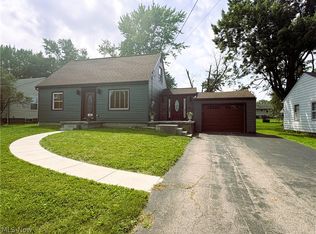 MLS ID #5235140, Dina L Zidian, Zidian Real Estate. MLS Now
 - $239,9003 bd2 ba1.5k sqft4845 New Rd, Youngstown, OH 44515For Sale
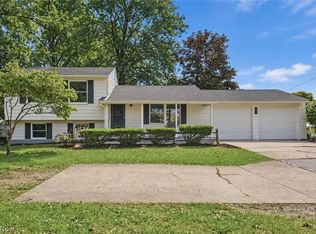 MLS ID #5242777, Valerie J Park, CENTURY 21 Lakeside Realty. MLS Now
